Residential Custom Homes & Renovations
SIGNATURE HIGH-END WORKS
Residential Custom Homes & Renovations
Explore custom residences and renovations shaped around each owner's site, priorities, and architectural direction. Published galleries highlight materials, layouts, and finish details from completed Middle Tennessee work.
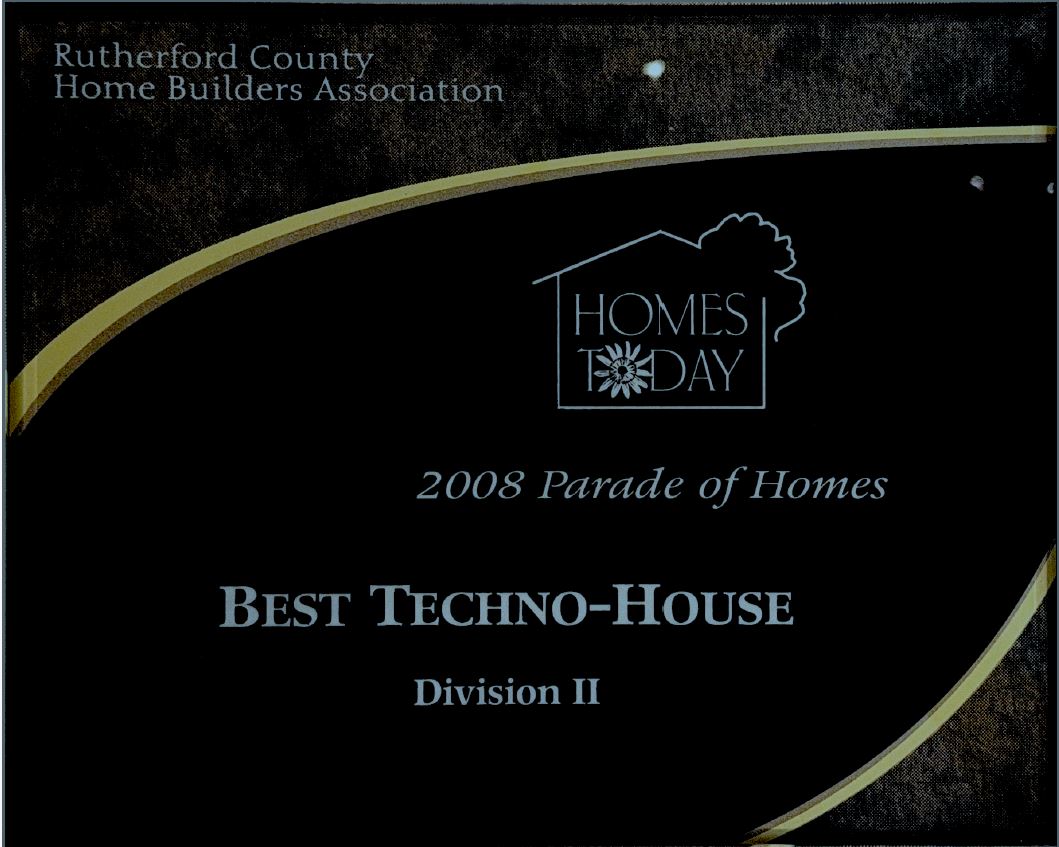
Parade Of Home Award Winning
The Home Builders Association of Central Tennessee is the leading advocate for home builders, developers, and industry professionals across Rutherford, Bedford, Warren, Coffee, Moore, Lincoln, Franklin, and Grundy counties. This home received the highest Techno recognition.
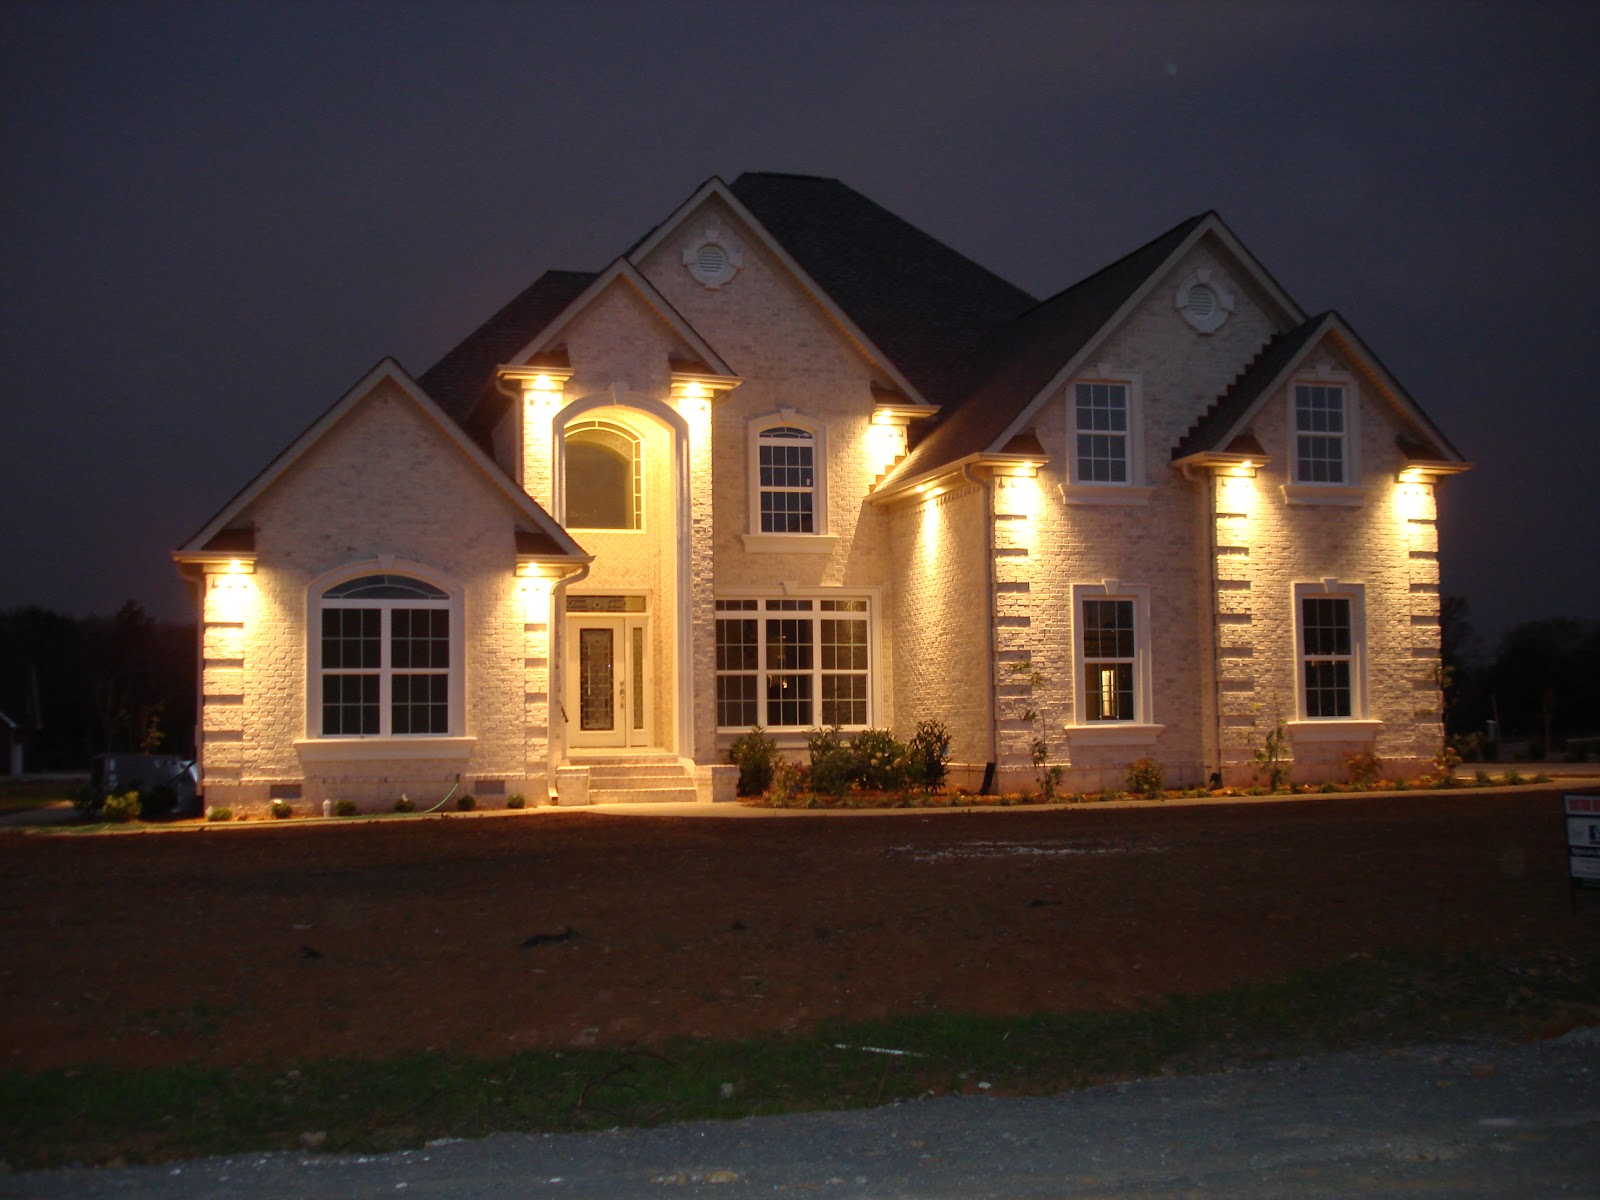
Triple Crown: Residential Development in Middle Tennessee
Custom homes built two decades ago can still feel current when they feature timeless architecture, high-quality materials, and flexible layouts. Natural wood, solid stone, durable hardware, and skilled craftsmanship age more gracefully than trendy synthetic finishes. Unlike mass-produced “McMansions” from the mid-2000s housing boom, which emphasized oversized footprints and superficial flair, well-designed custom homes prioritized human scale and structural integrity. Adaptable spaces: Homes that balance defined rooms with open areas accommodate changing lifestyles better than rigid, extreme floor plans.
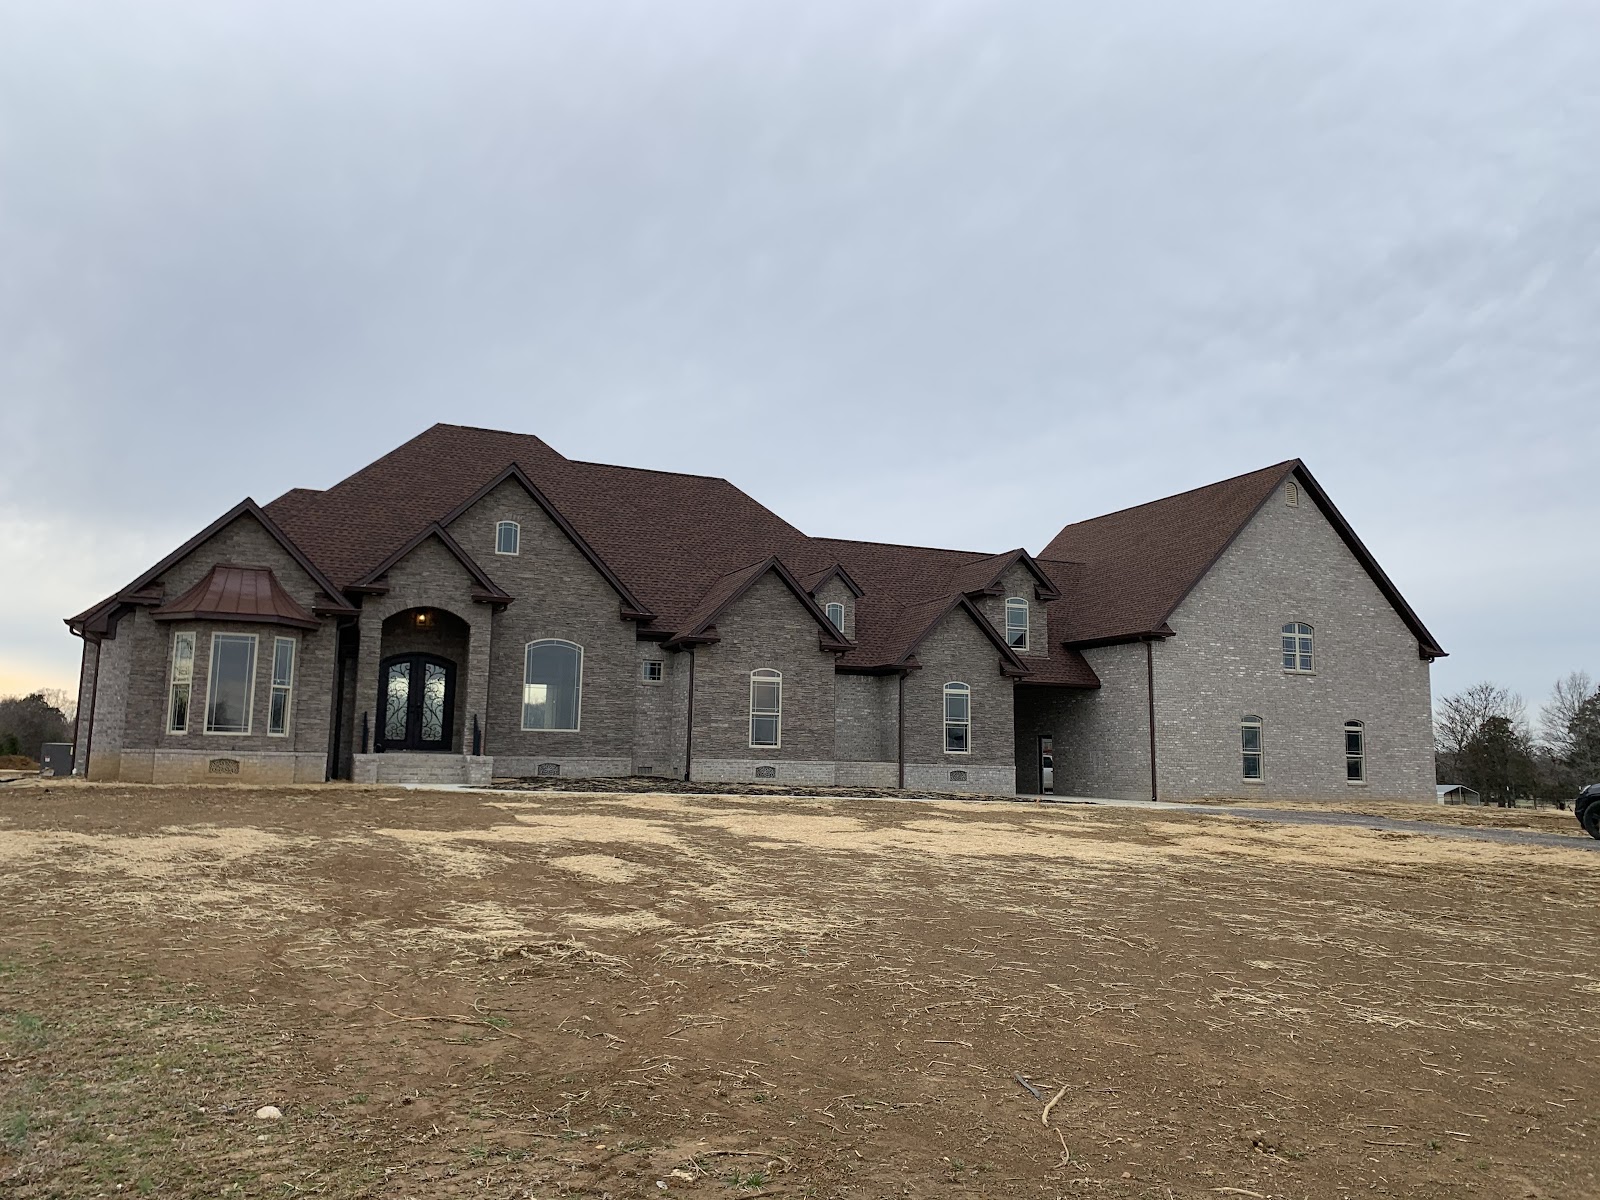
William Custom Home: Residential Construction in East Tennessee
This spacious single-story ranch pairs a modern layout with ample bedrooms and bathrooms. A detached entertainment space above the large garage separates movies and gatherings from the main living and sleeping areas, enhancing privacy and reducing noise. Solar-assisted power helps offset energy use across the home’s expansive living spaces.
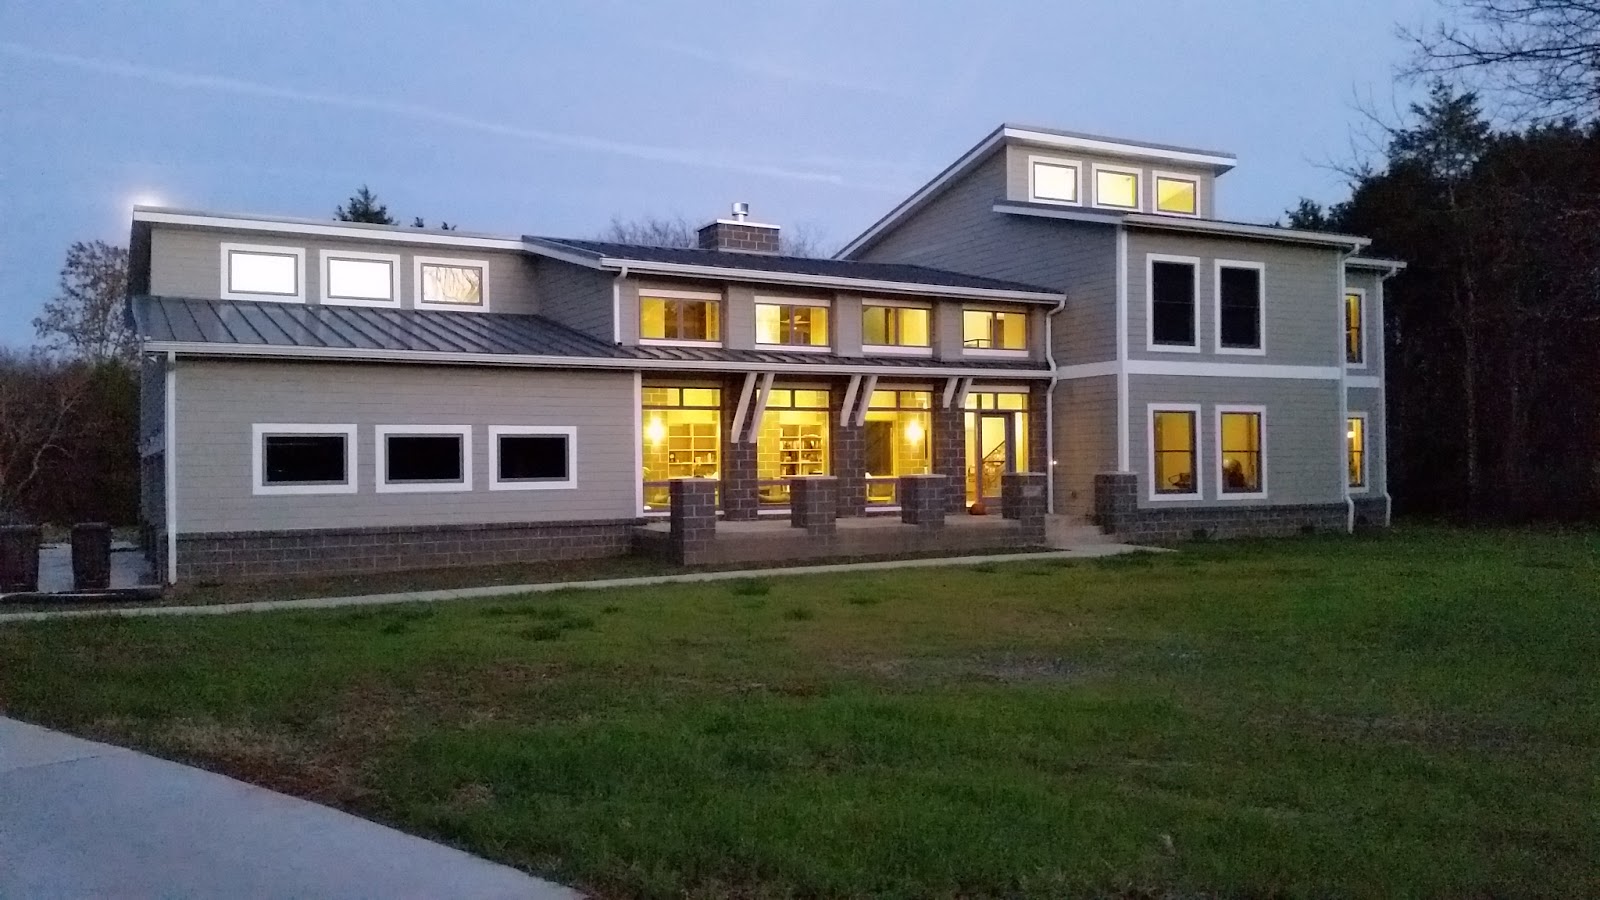
Blocky Retreat: Residential Construction in East Tennessee
Raw or subtly finished concrete masonry units form the structural core, adding distinctive texture through polished surfaces and carefully selected monochromatic tones, including deep charcoal gray. Floor-to-ceiling glass panels with minimalist metal frames cut through the substantial block walls, maximizing natural light and seamlessly connecting the interior with the surrounding landscape. Cantilevered concrete levels and wraparound covered balconies soften the industrial aesthetic and create smooth transitions between spaces. Horizontal metal railings preserve uninterrupted views, while warm wood ceiling, add string lighting, and built-in planters make the outdoor areas feel inviting and organic.
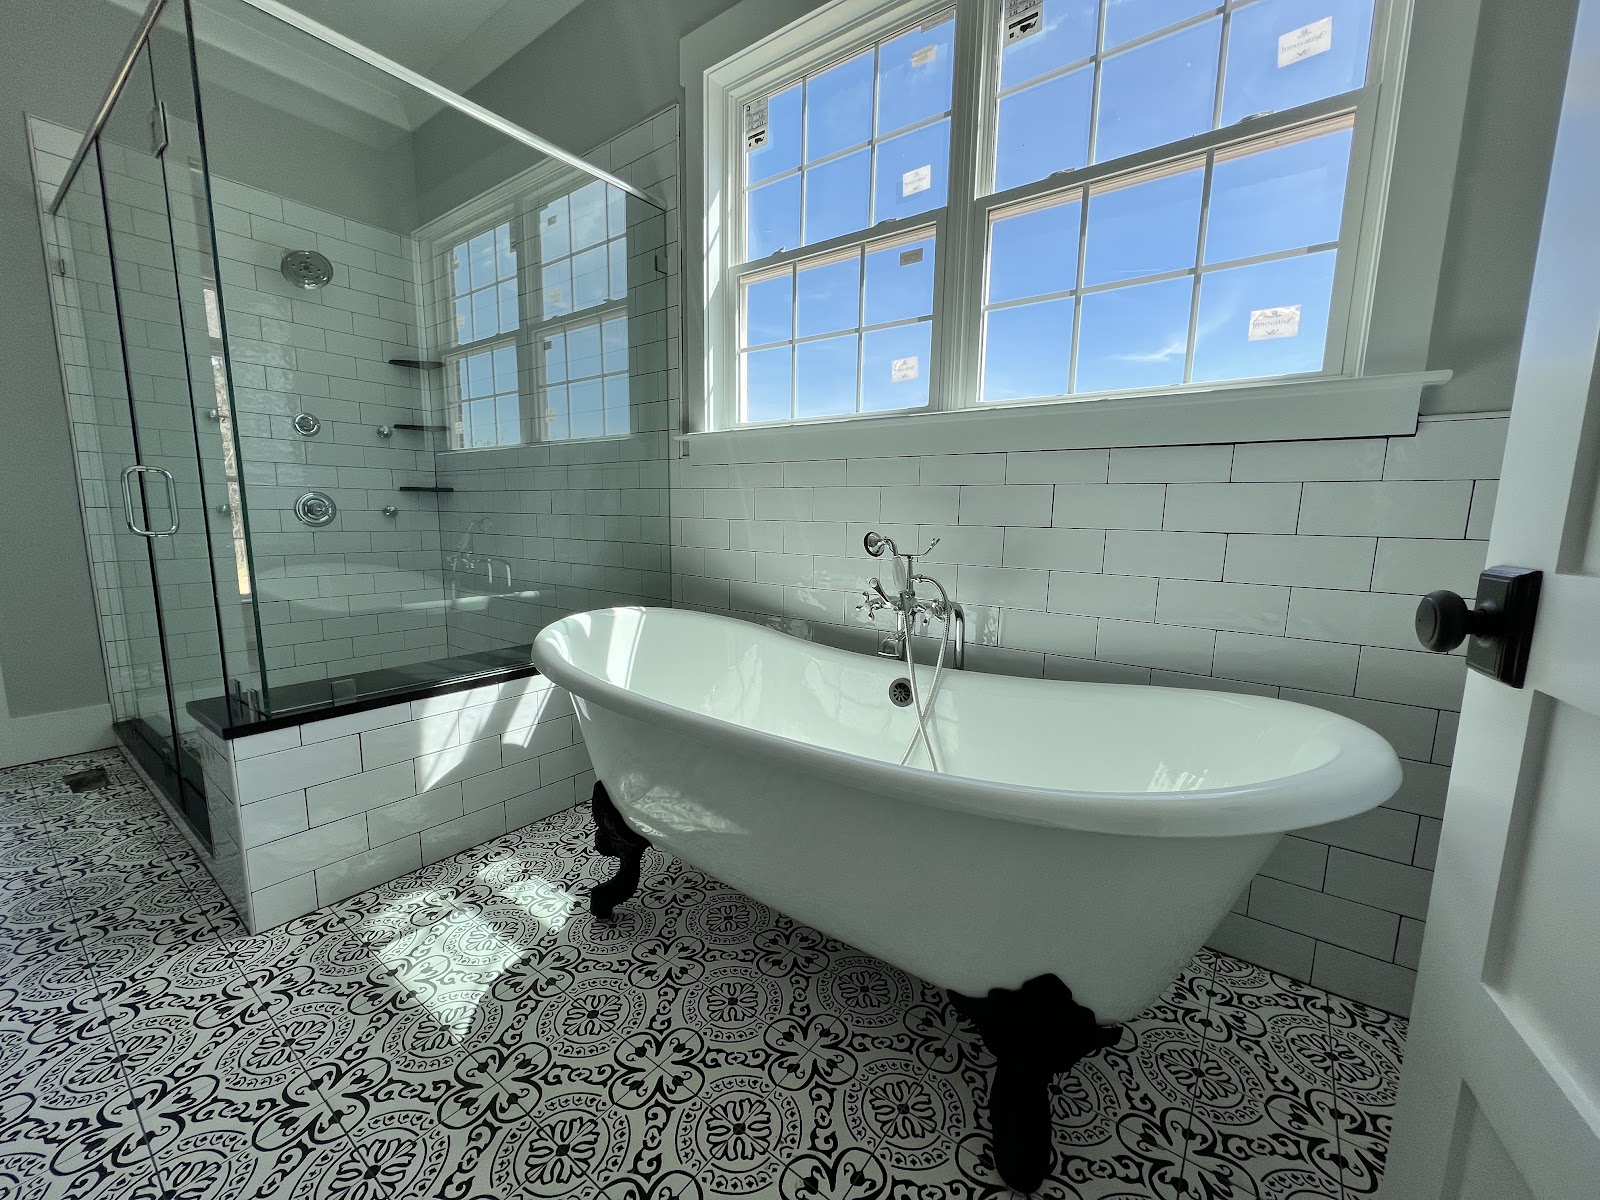
Craftsman Home: Residential Construction in Rural & Scenic Builds
A luxury Craftsman home blends handcrafted Arts and Crafts architecture with high-end modern amenities and an expansive feel.
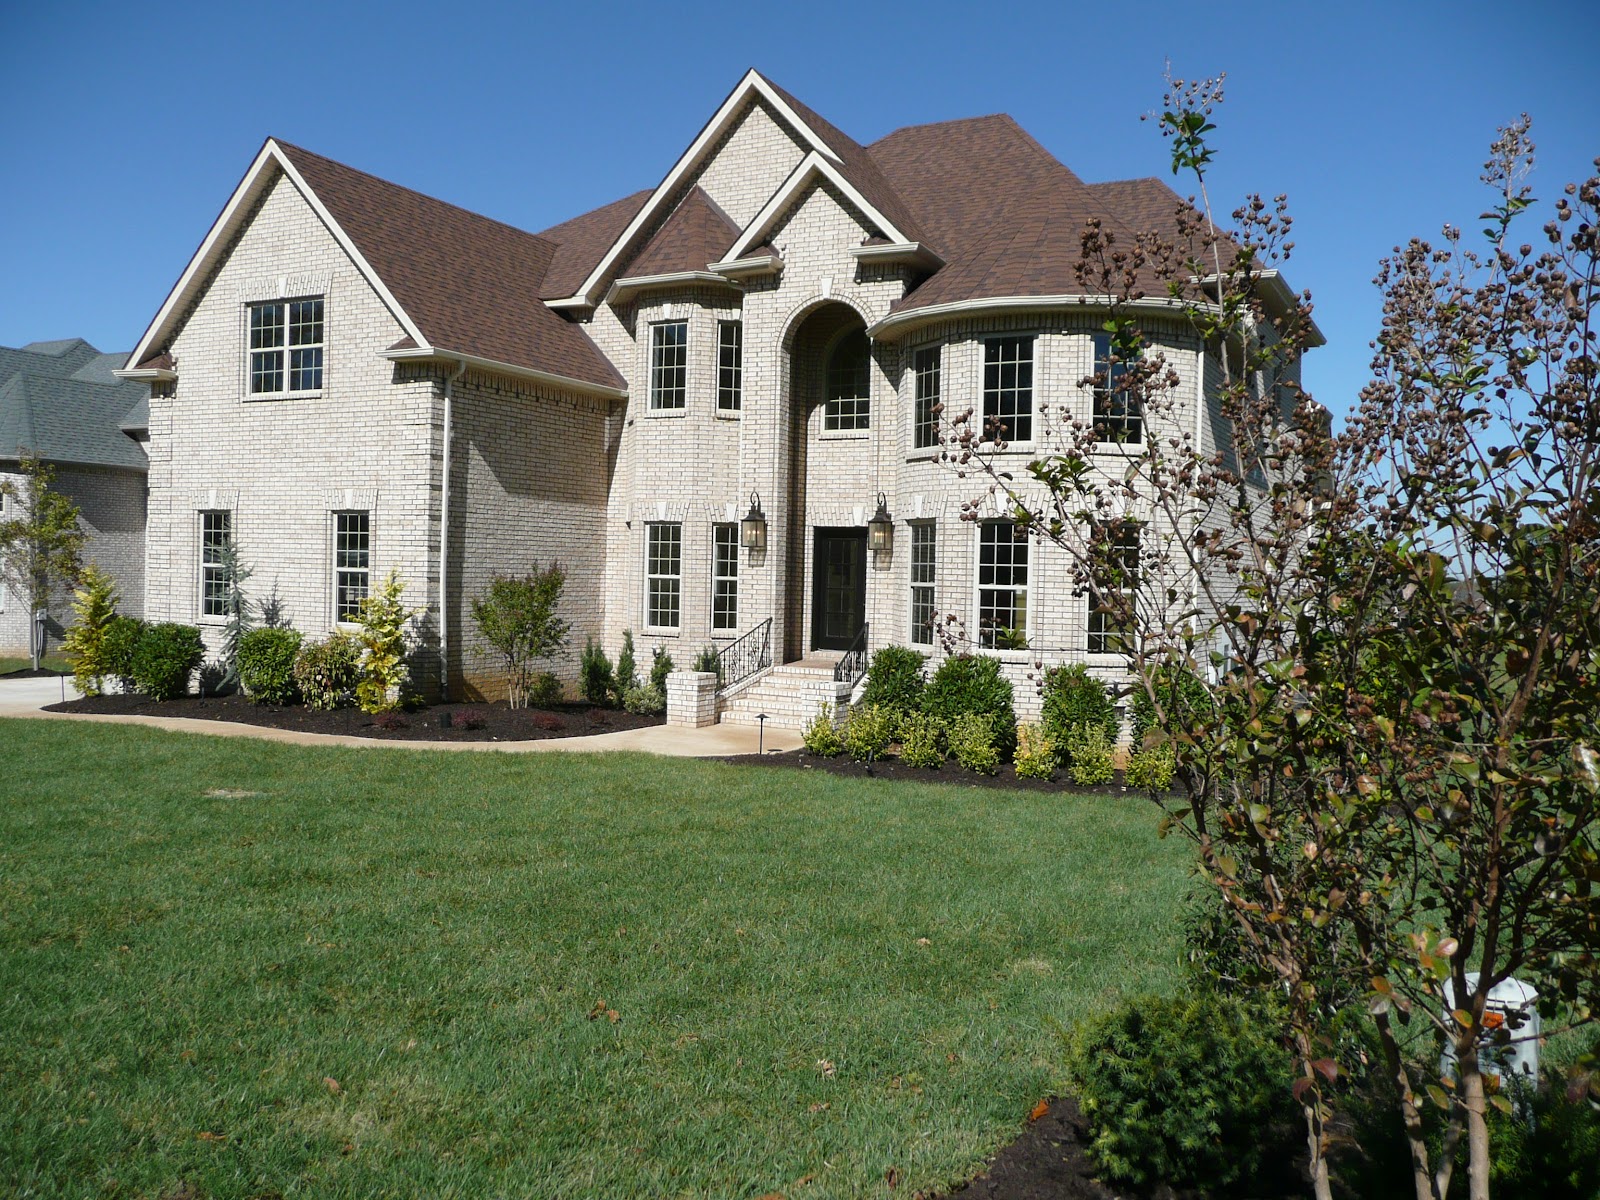
Valley Valley: Residential Construction in West Tennessee
Detailed custom millwork transforms a house into a luxury custom home by adding lasting architectural depth, character, and visual hierarchy. Coffered Ceilings: Geometric recessed panels with deep moldings add sophisticated depth to flat or high-volume ceilings. Planked or Paneled Finishes: Add texture, warmth, and visual interest to tall, plain walls. Multi-Tiered Tray Ceilings: Stepped architectural layers draw the eye upward and can conceal perimeter LED strip lighting.
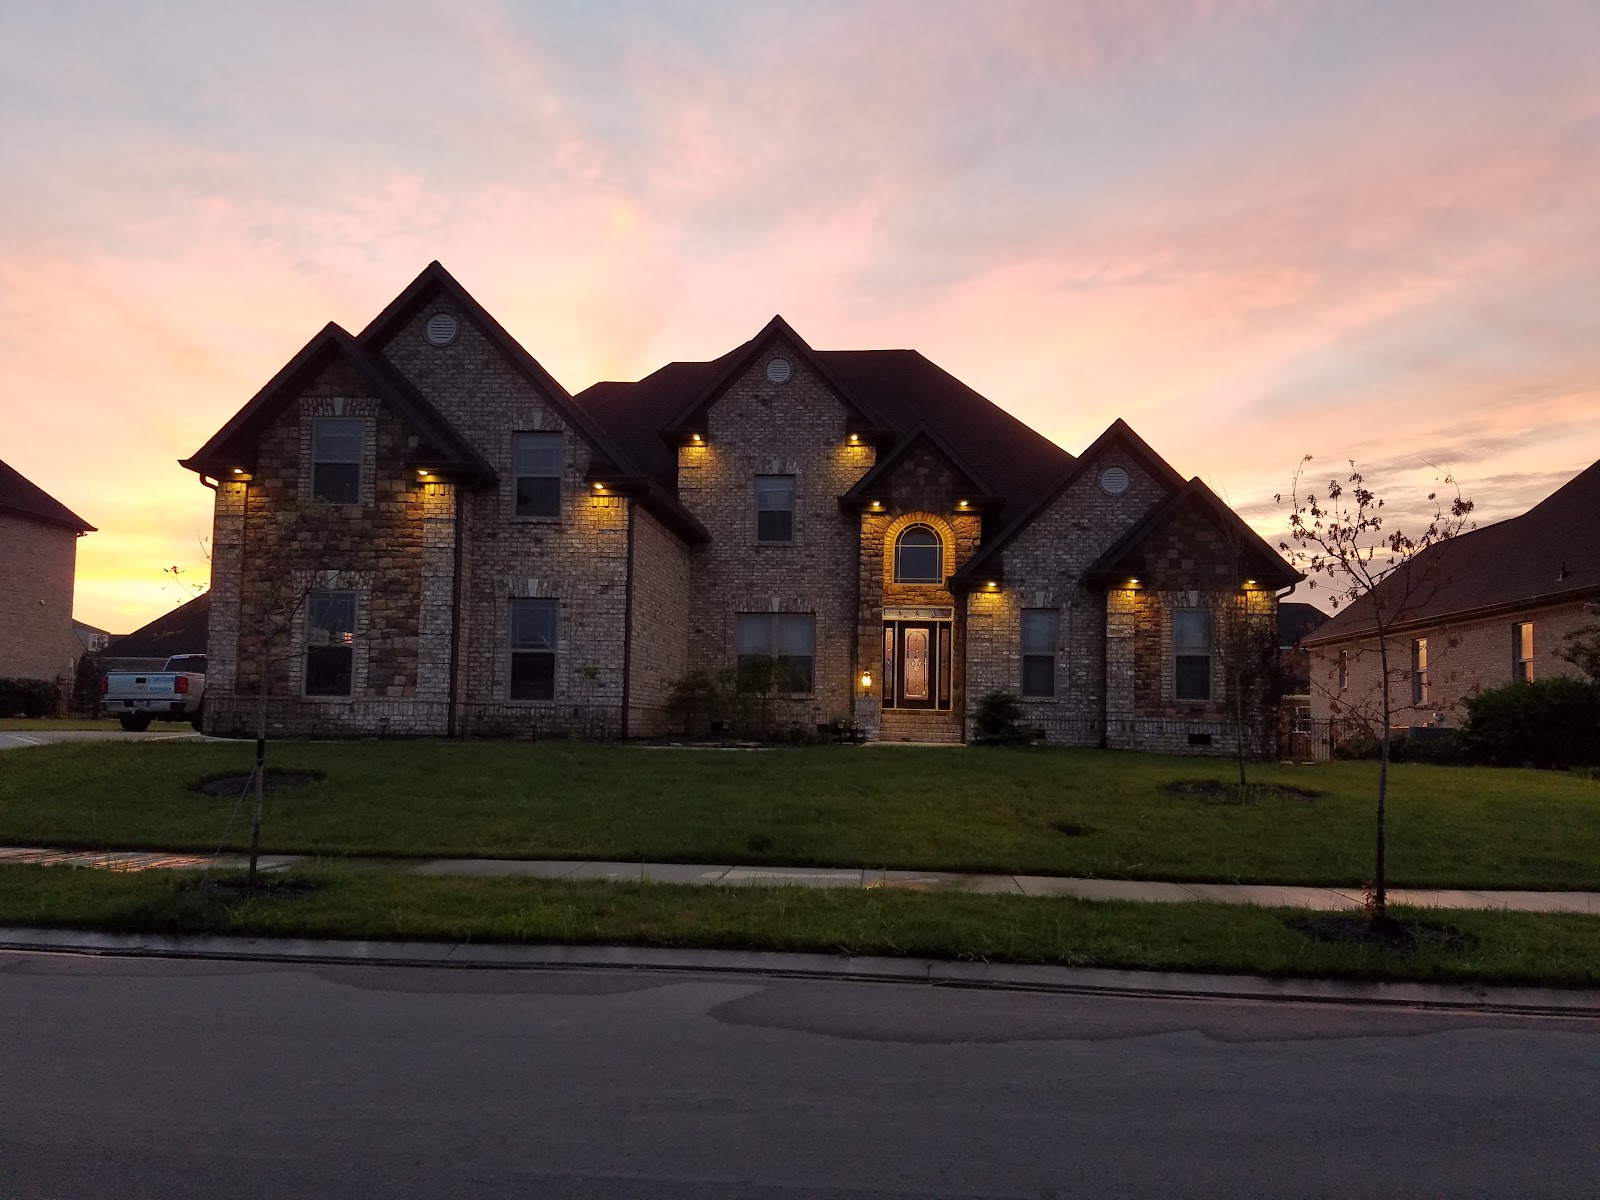
Rolling Creek: Residential Construction in Middle Tennessee
A home can look luxurious on a budget by focusing on high-impact, low-cost updates such as upgraded lighting, refreshed hardware, and thoughtful styling. Creating a rich, polished look depends more on fit, grooming, and timeless neutral pieces than on expensive designer labels
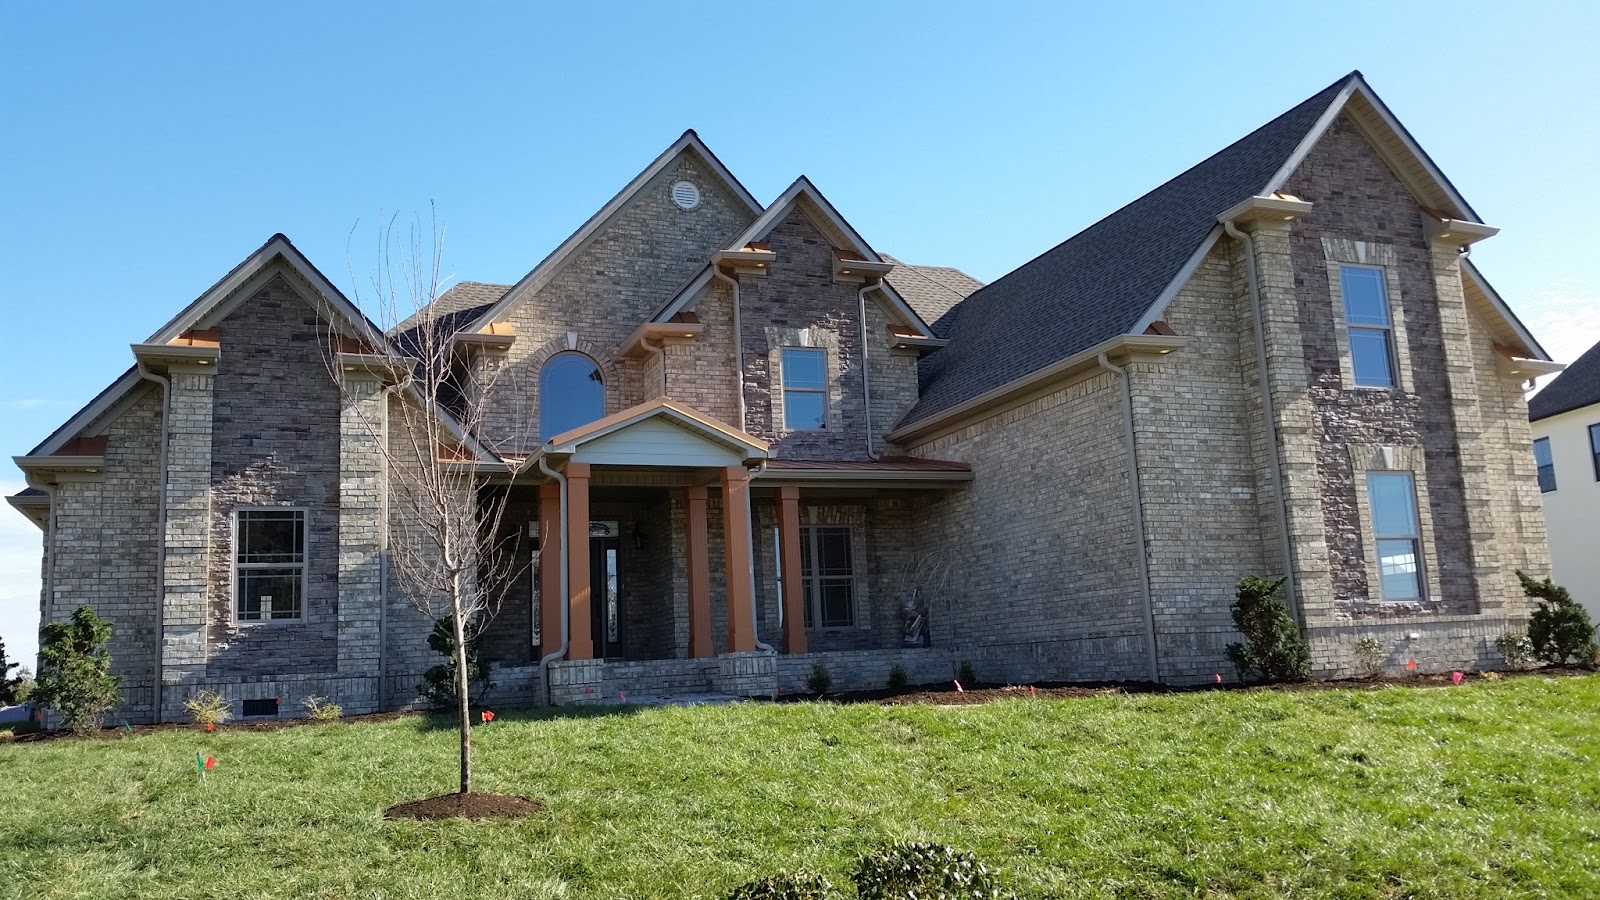
Marymont: Residential Construction in Middle Tennessee
Upscale home with exceptional craftsmanship and abundant detailed millwork. The house includes four bedrooms, four bathrooms, walk-in closets, and a large bonus room for entertainment.

Jernigan: Residential Construction in Middle Tennessee
Custom Design Home on a five acres tract, with luxury indoor and outdoor living.
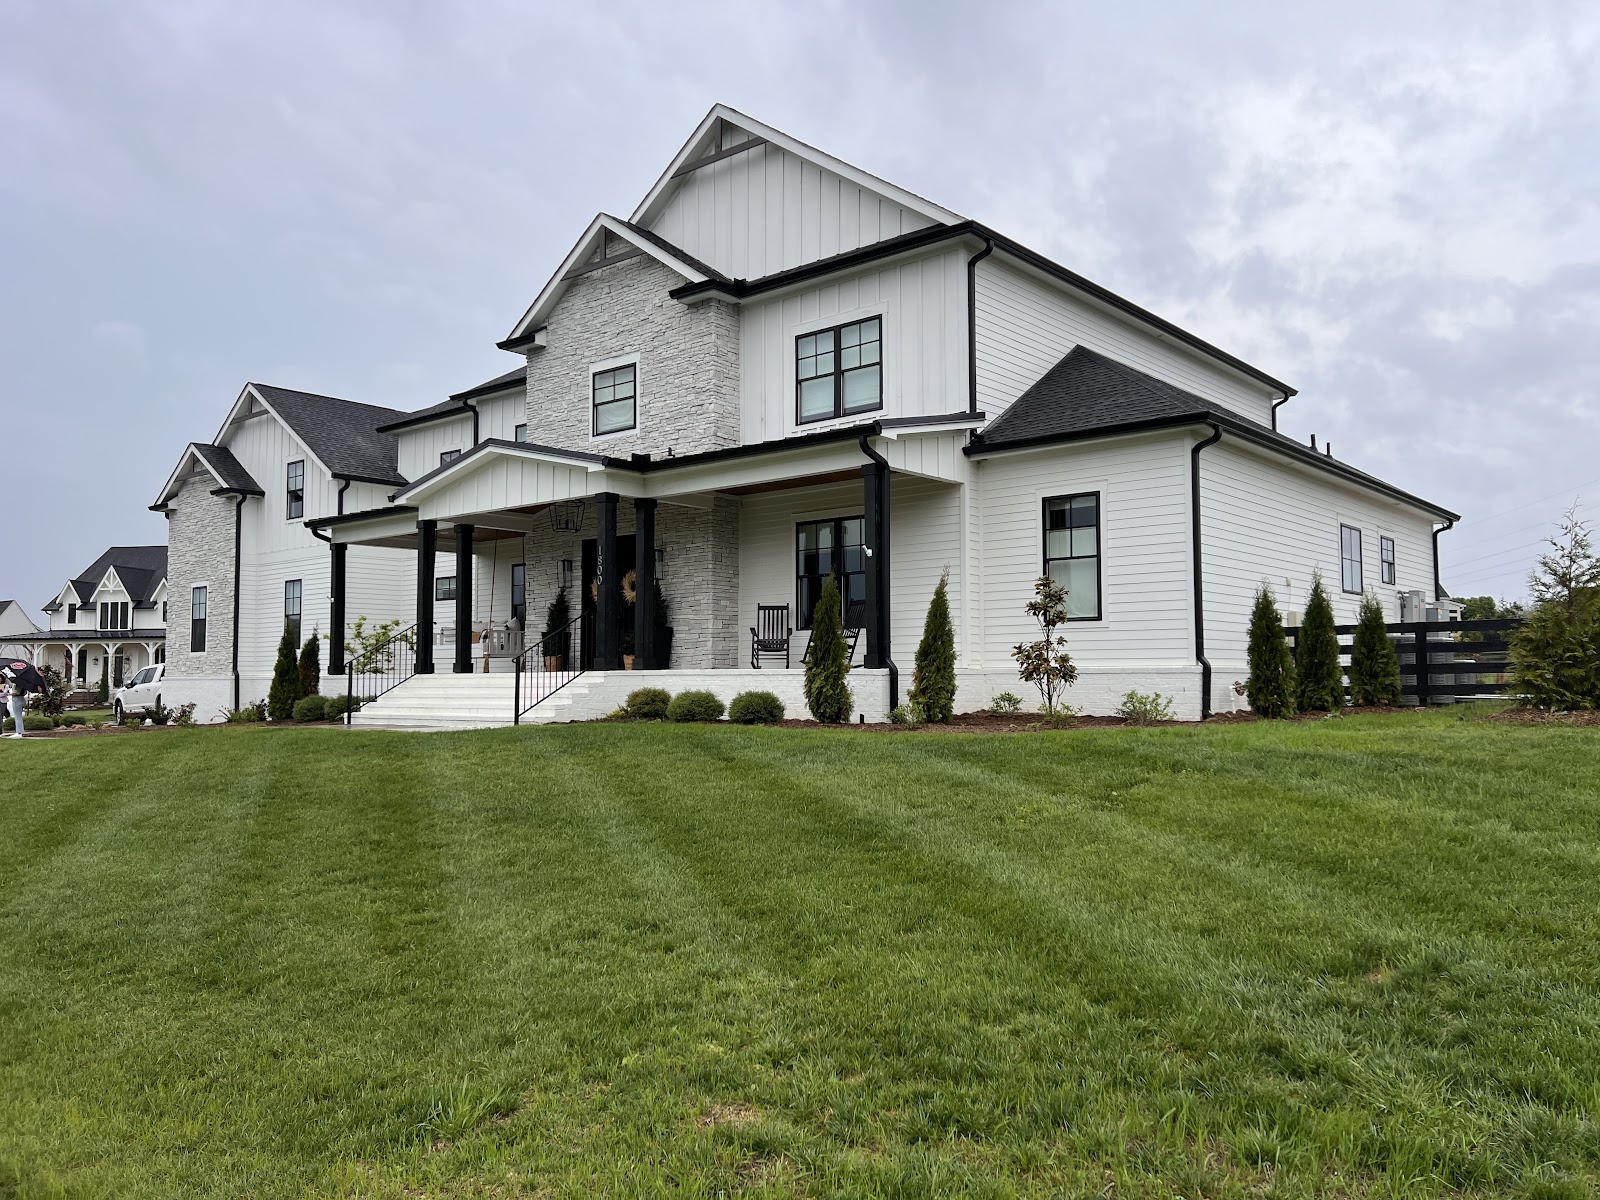
Gunnerson: Residential Construction in Middle Tennessee
A high-end home built with meticulous craftsmanship, premium concealed structural systems, and superior materials for lasting durability, quiet insulation, and reliable everyday performance. Properly sized multi-zone ductless inverter HVAC systems maintain consistent temperatures across levels and rooms while using less energy.
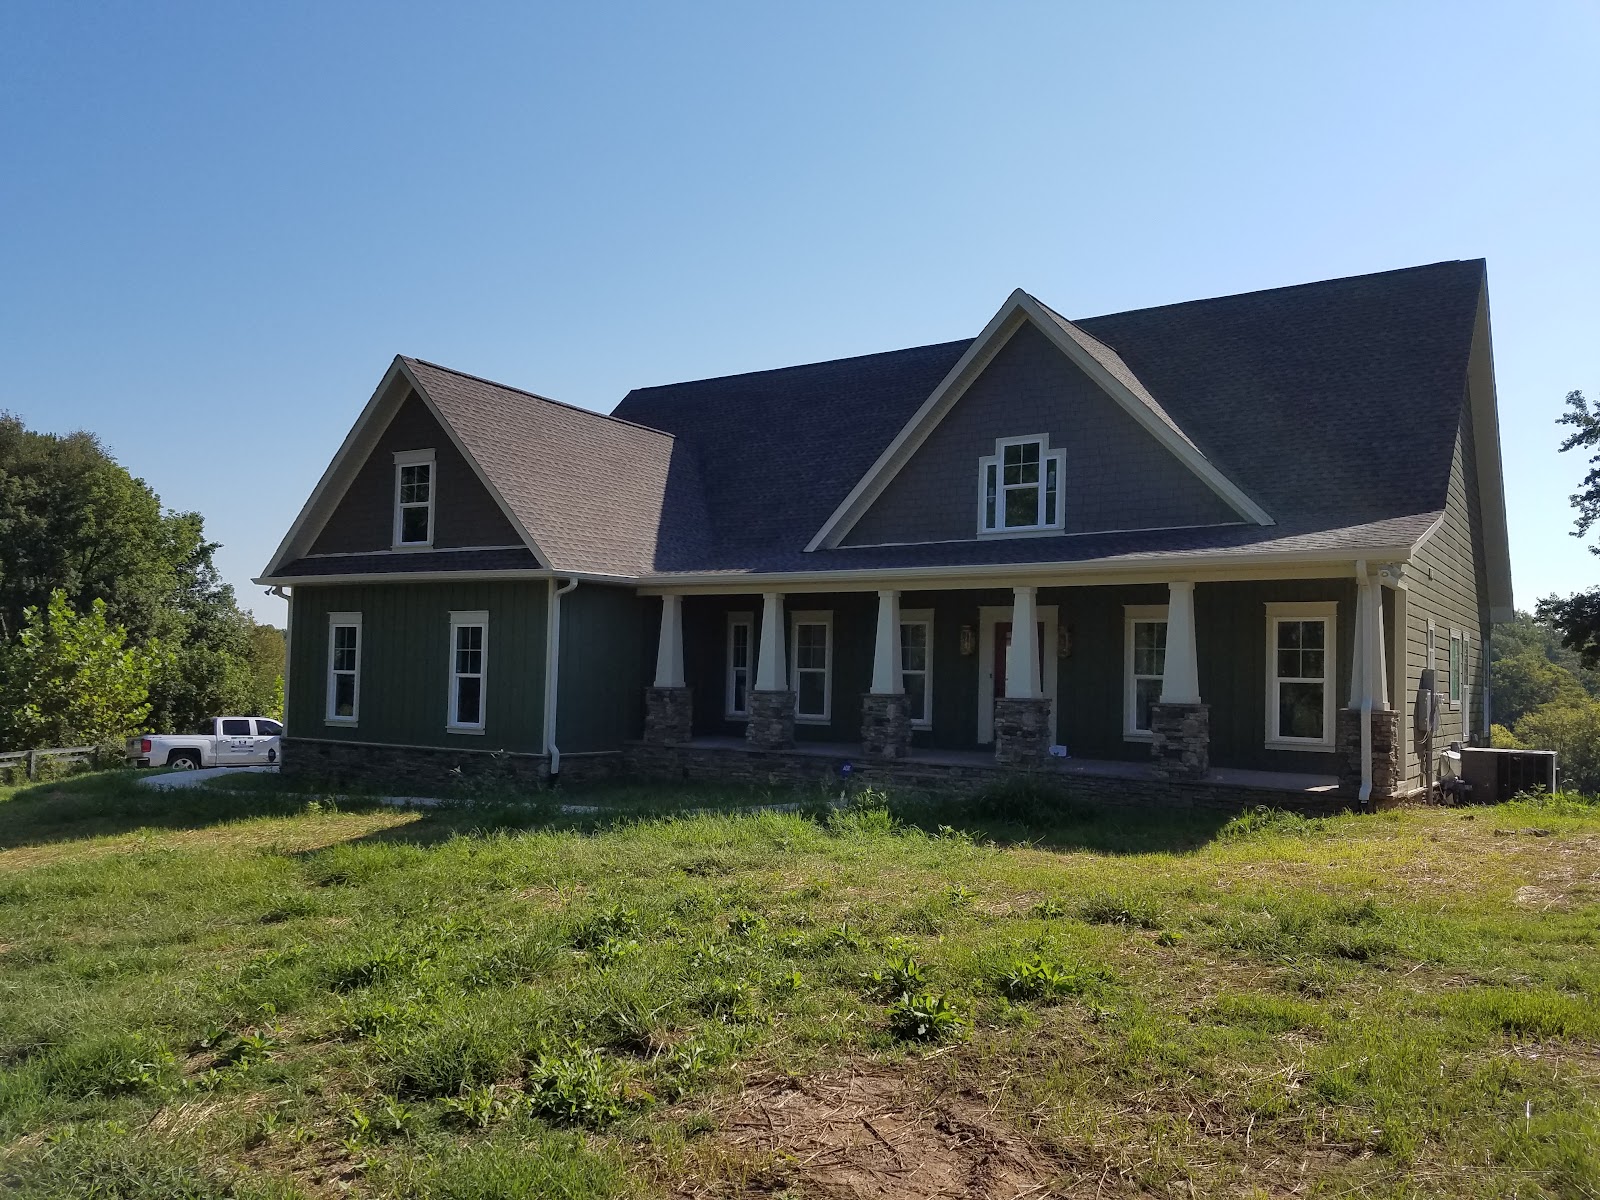
Ross Custom Home: Residential Construction in Middle Tennessee
A compact home designed to comfortably accommodate a large family. At about 2,700 square feet, the efficient open-concept layout feels surprisingly spacious, with room for five children. The kitchen connects to a high-ceiling living room, creating a warm gathering space centered around a cozy fireplace.
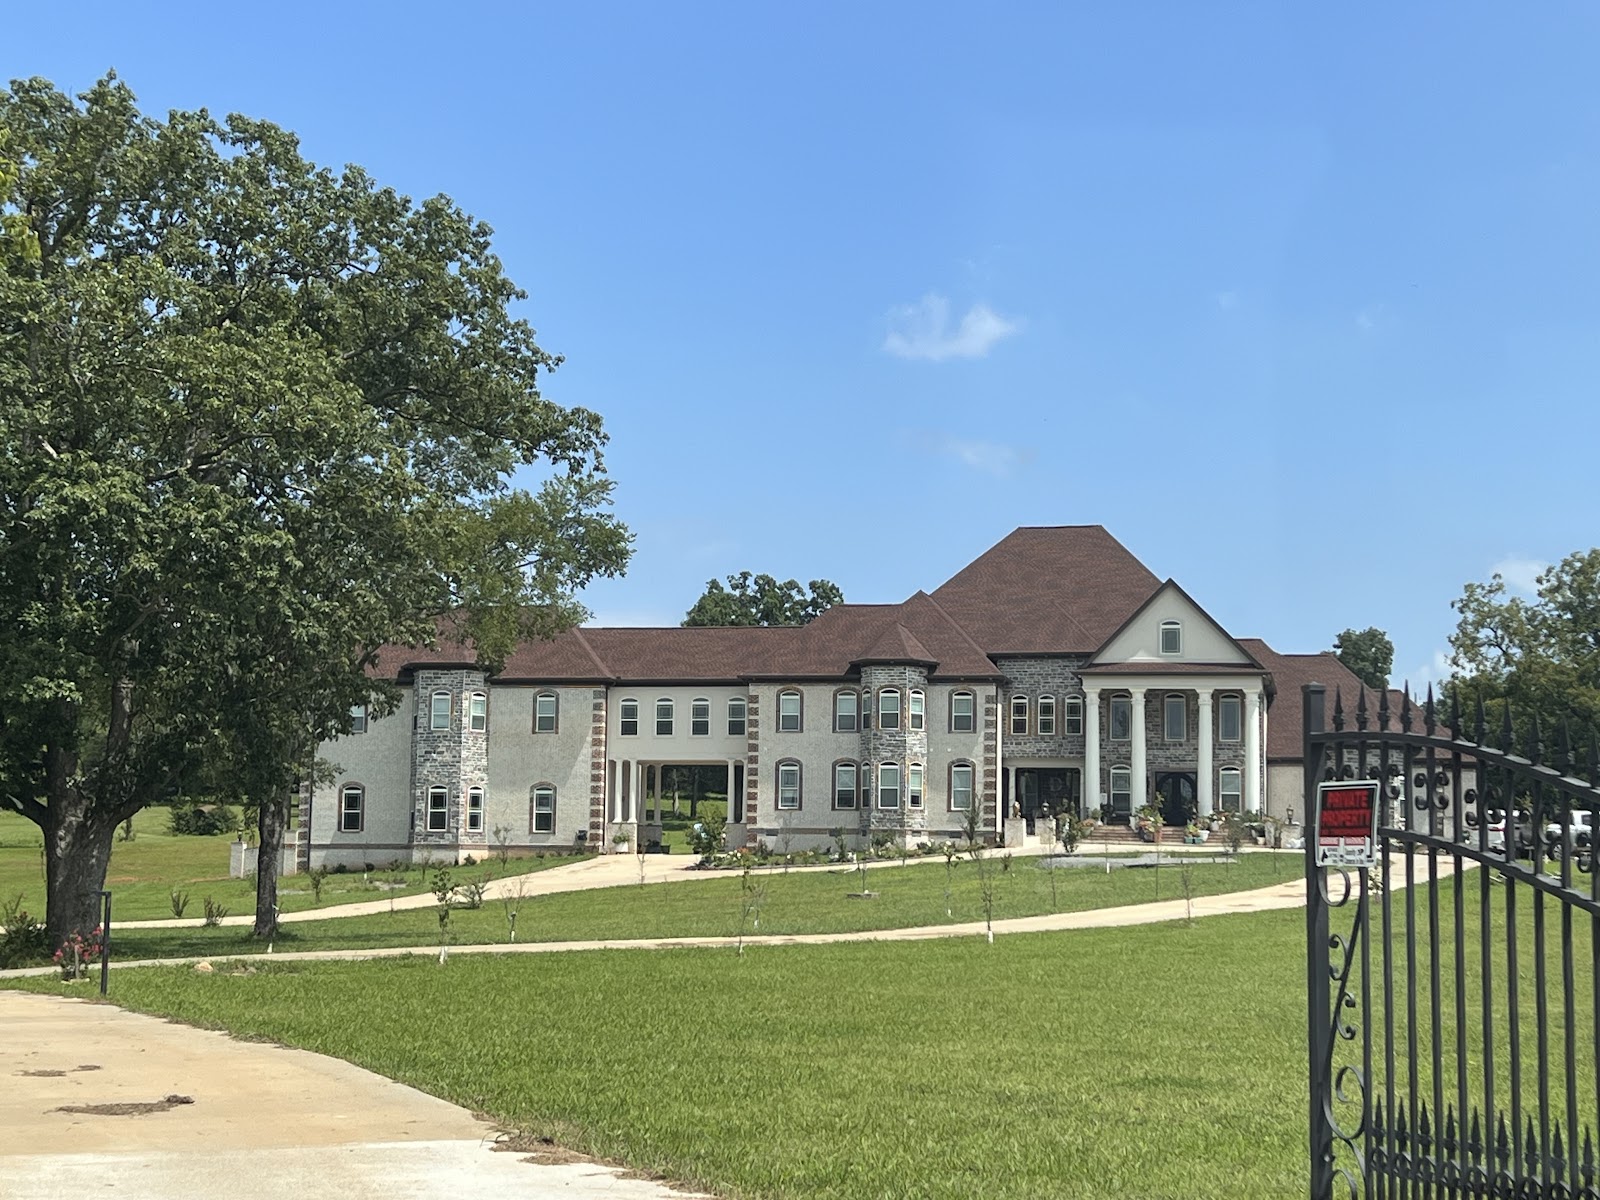
Stone River: Residential Construction in Middle Tennessee
A luxury contemporary custom home with refined marble, travertine, and natural hardwood finishes, complemented by detailed millwork throughout. The open floor plan features high ceilings, expansive windows, and custom architectural details, along with an entertainment theater, fitness center, and library study. Set on a large private wooded parcel, the home is accessed through a private gated entry and long sweeping drive that leads to a roundabout with a striking view of the residence. The primary suite offers hotel-inspired lighting, an intricately detailed ceiling, and a spa-like bath with a soaking tub. Designed around the family’s needs, the home blends comfort, privacy, and elevated everyday living.
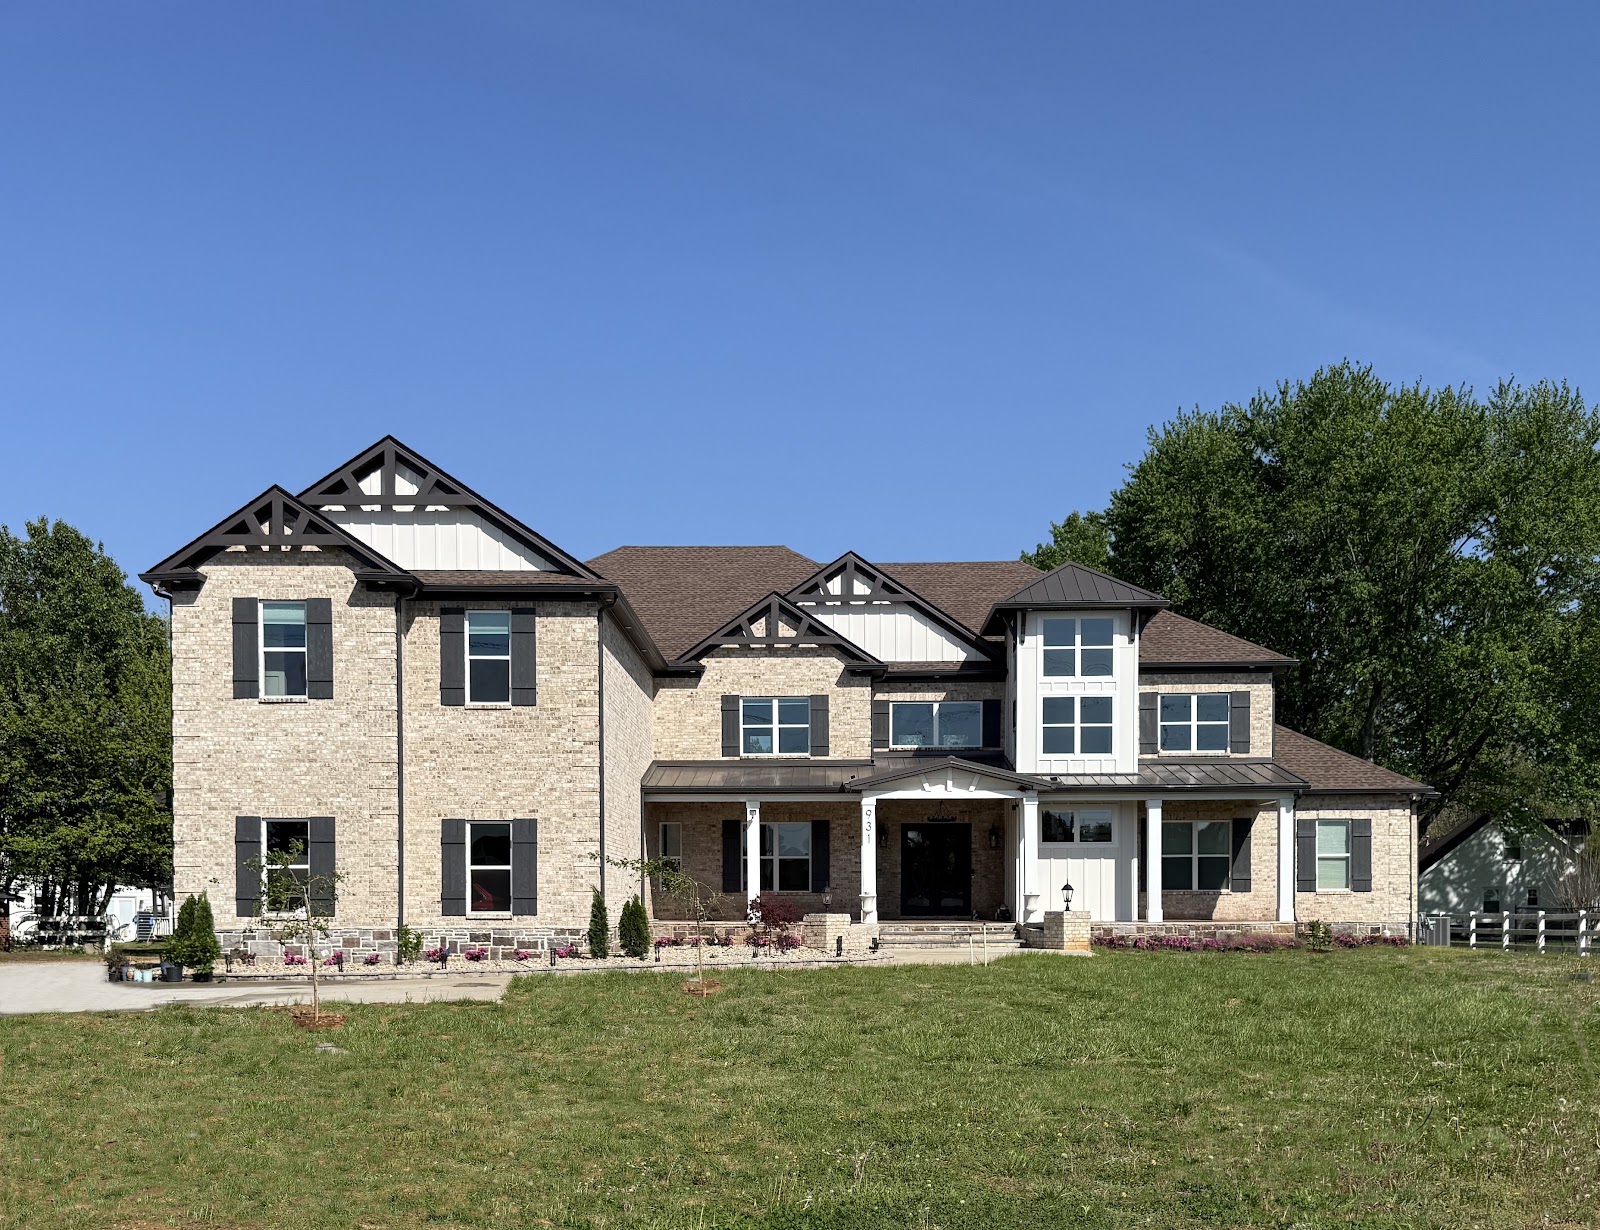
Kecol Home: Residential Construction in Middle Tennessee
A custom-designed home offers a collaborative, bespoke architectural process that turns your lifestyle, aesthetic preferences, and site conditions into a one-of-a-kind residence. Unlike production homes based on standard plans, a custom home begins from scratch, transforming your vision into a final blueprint. Every line and material choice is intentional, balancing form, function, and luxury to reflect your personality. By aligning innovative architecture with daily routines and the natural features of the land, a custom-designed home becomes more than a structure—it is a carefully crafted personal legacy.
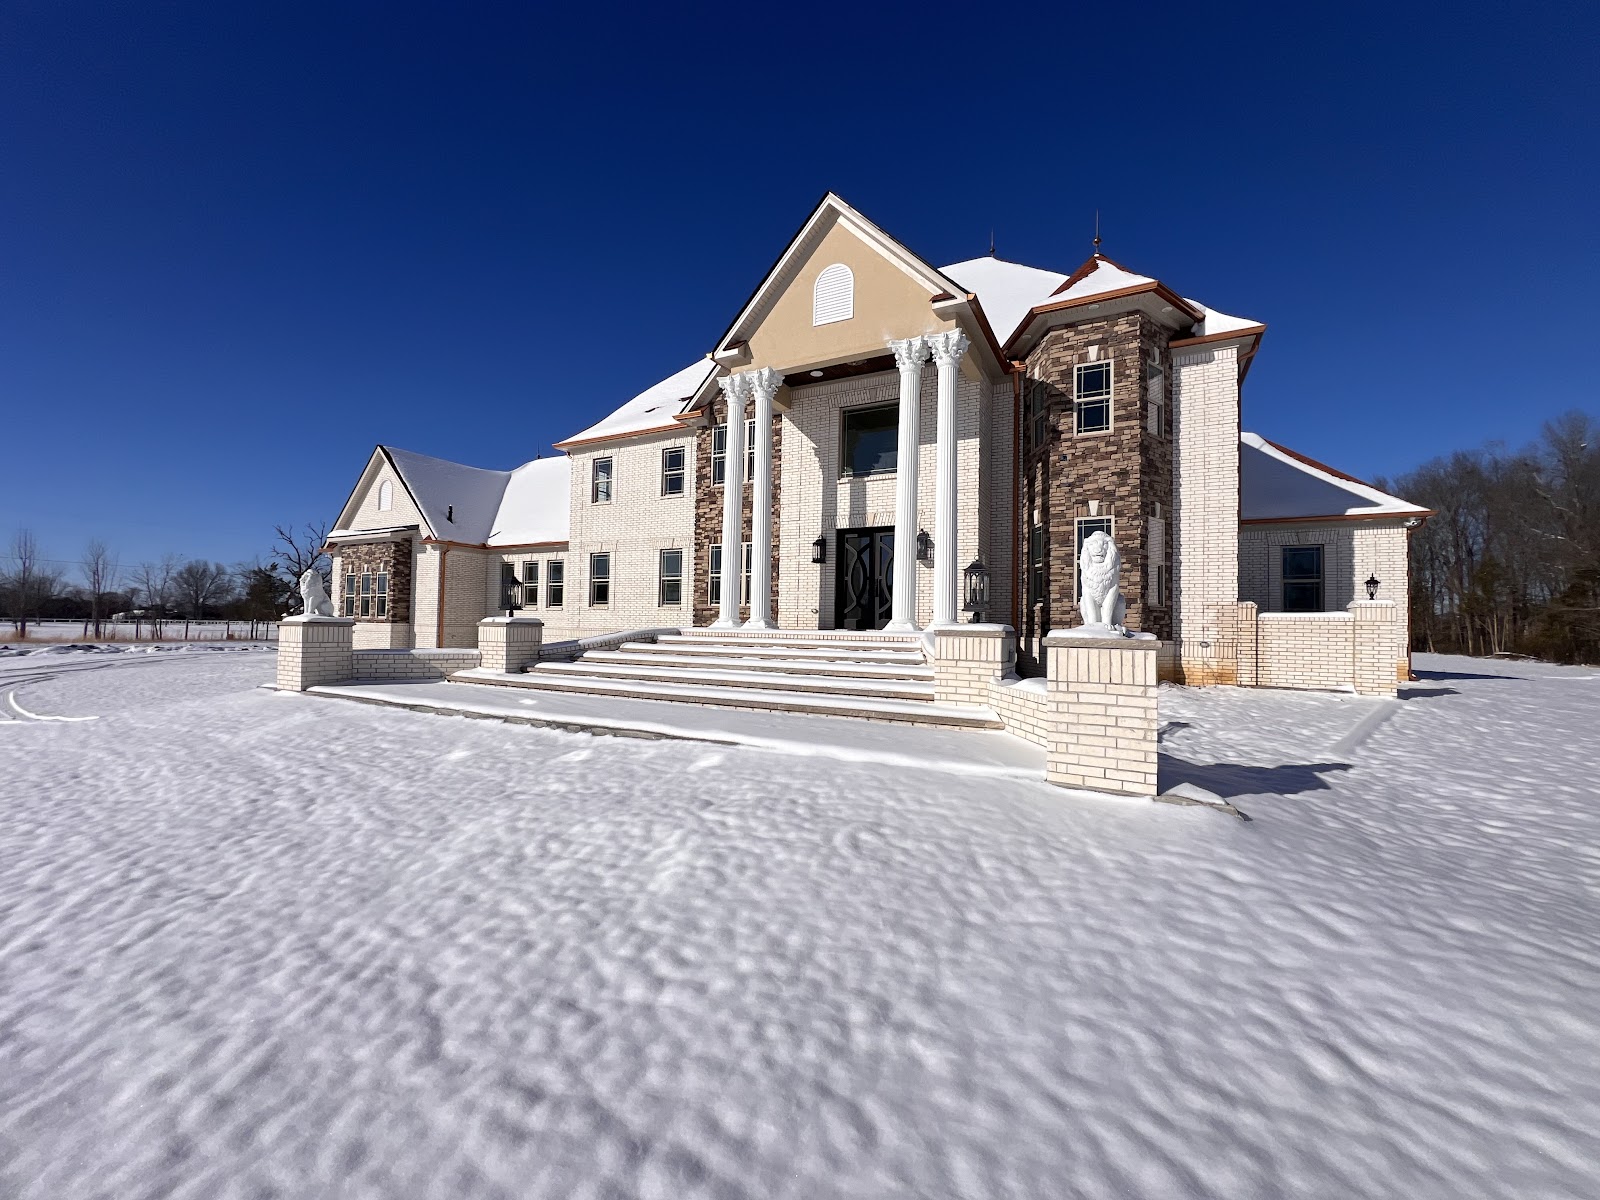
Classic Design Custom Home: Residential Construction in Middle Tennessee
A highly crafted custom home with refined details, luxury materials, and handpicked finishes that ensure lasting quality and structural integrity. Expansive windows maximize views, natural light, and the site’s topography, while tailored layouts support your daily routines.
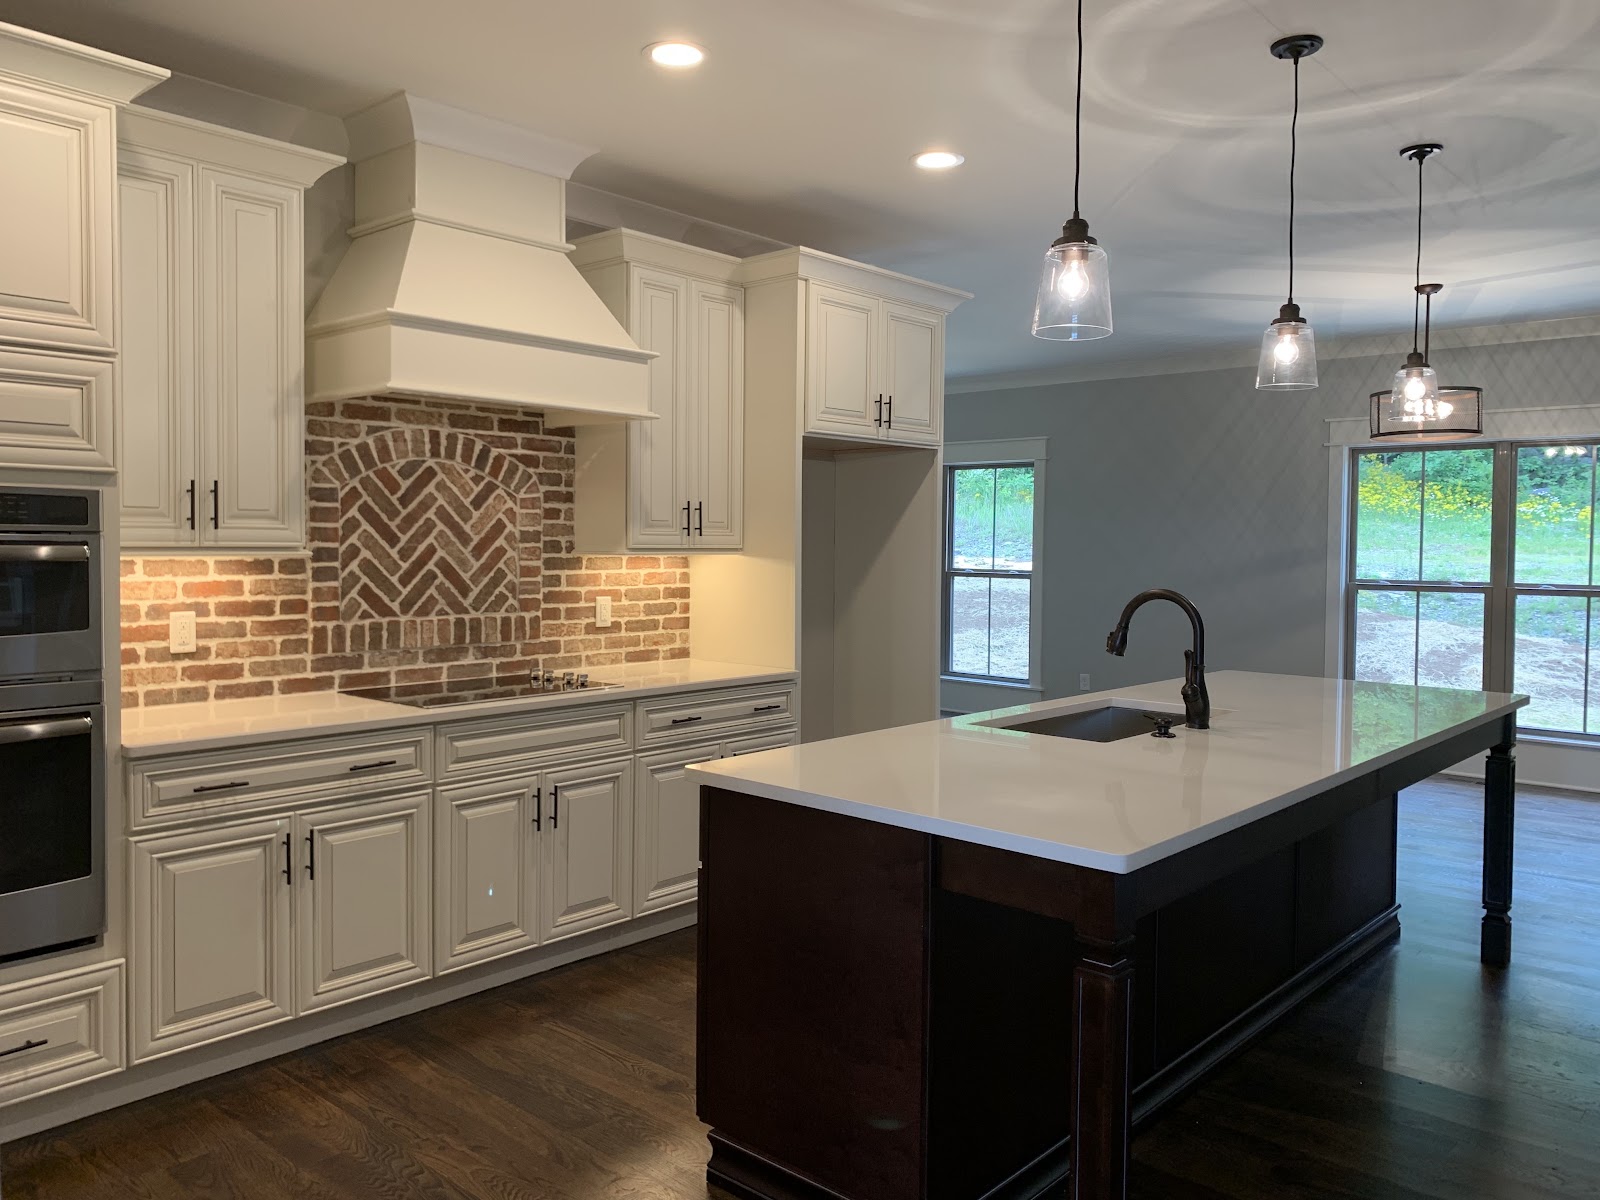
The Chai House: Residential Construction in Rural & Scenic Regions
Home build in rural Tennessee
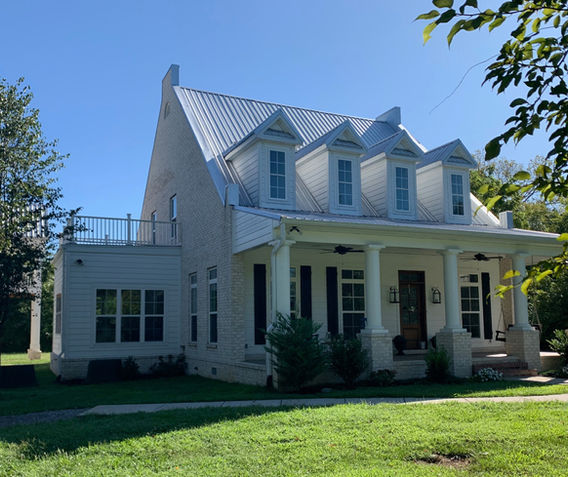
The Abigail: Residential Custom Home in Middle Tennessee
One of SDGBuilder's premier residential floor plans under 3,000 sqft
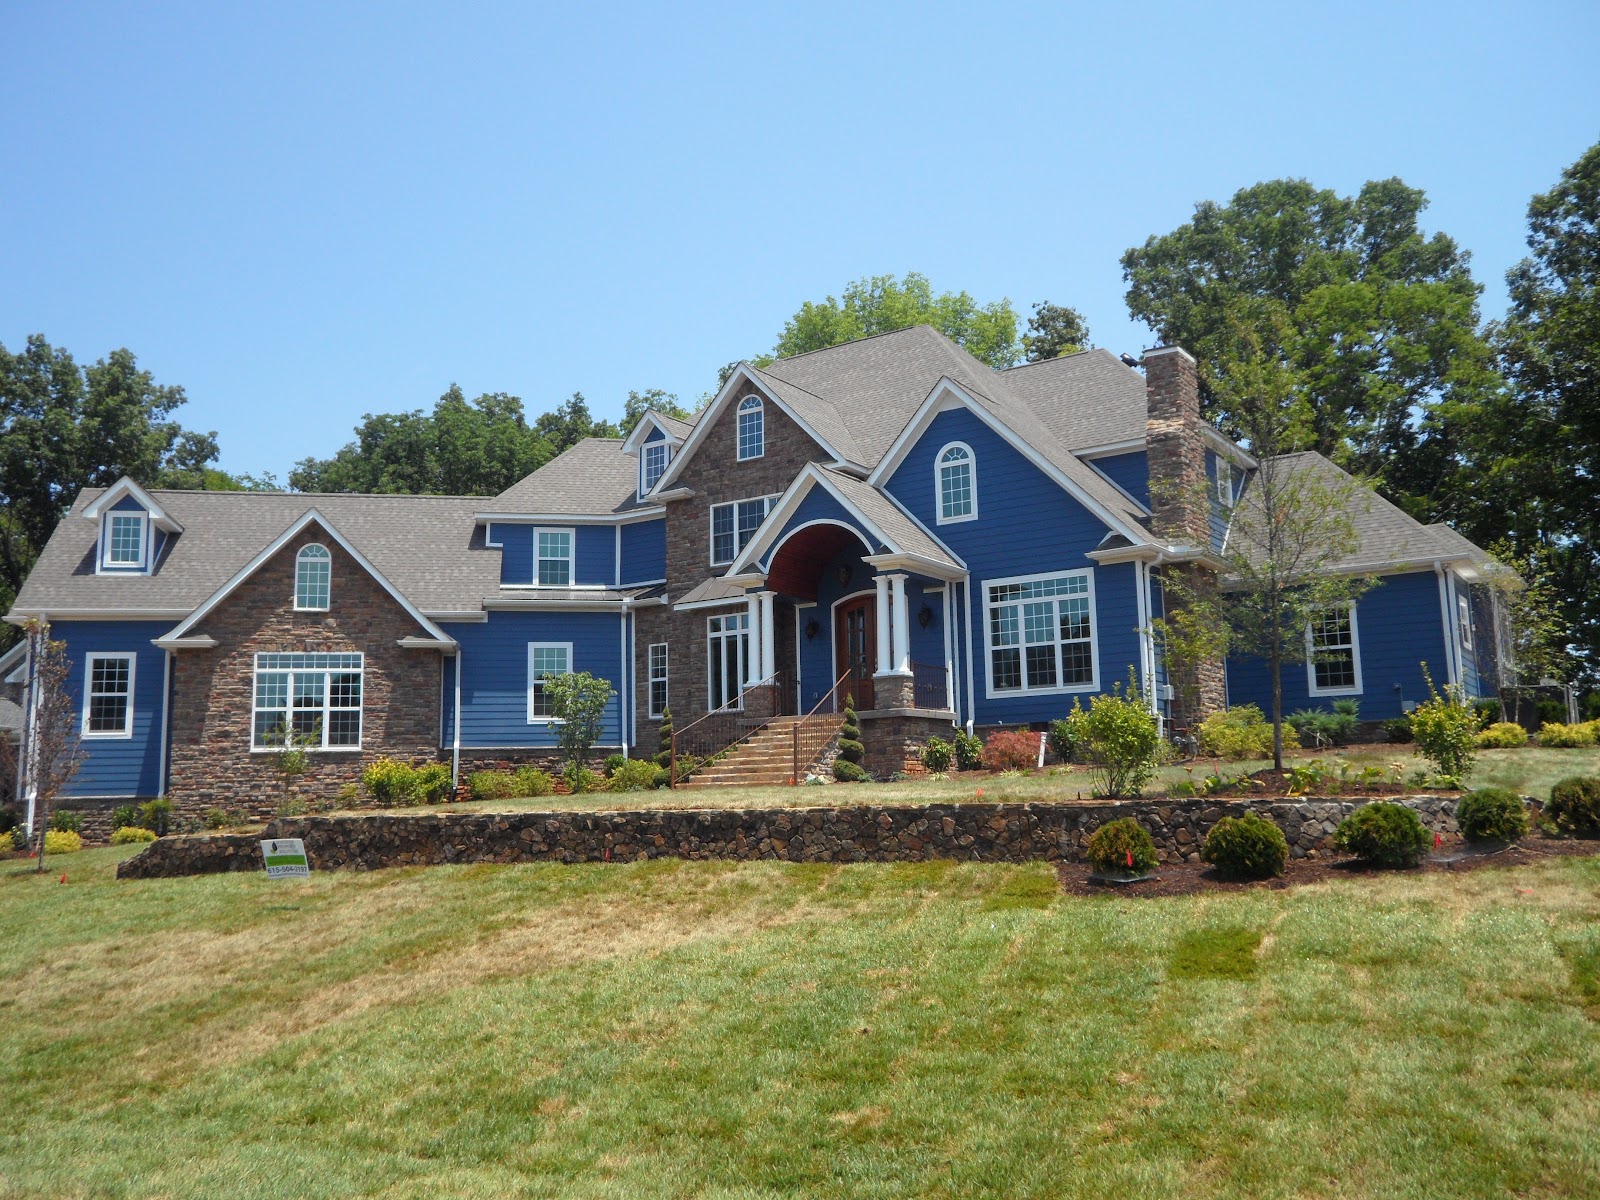
Gipson: Residential Construction in East Tennessee
Inspired by architectural winning design. Interior fully custom to retirement couple. equipped with elevator, handicap accessible shower and raised dishwasher and many more custom features design to fit customer live style.
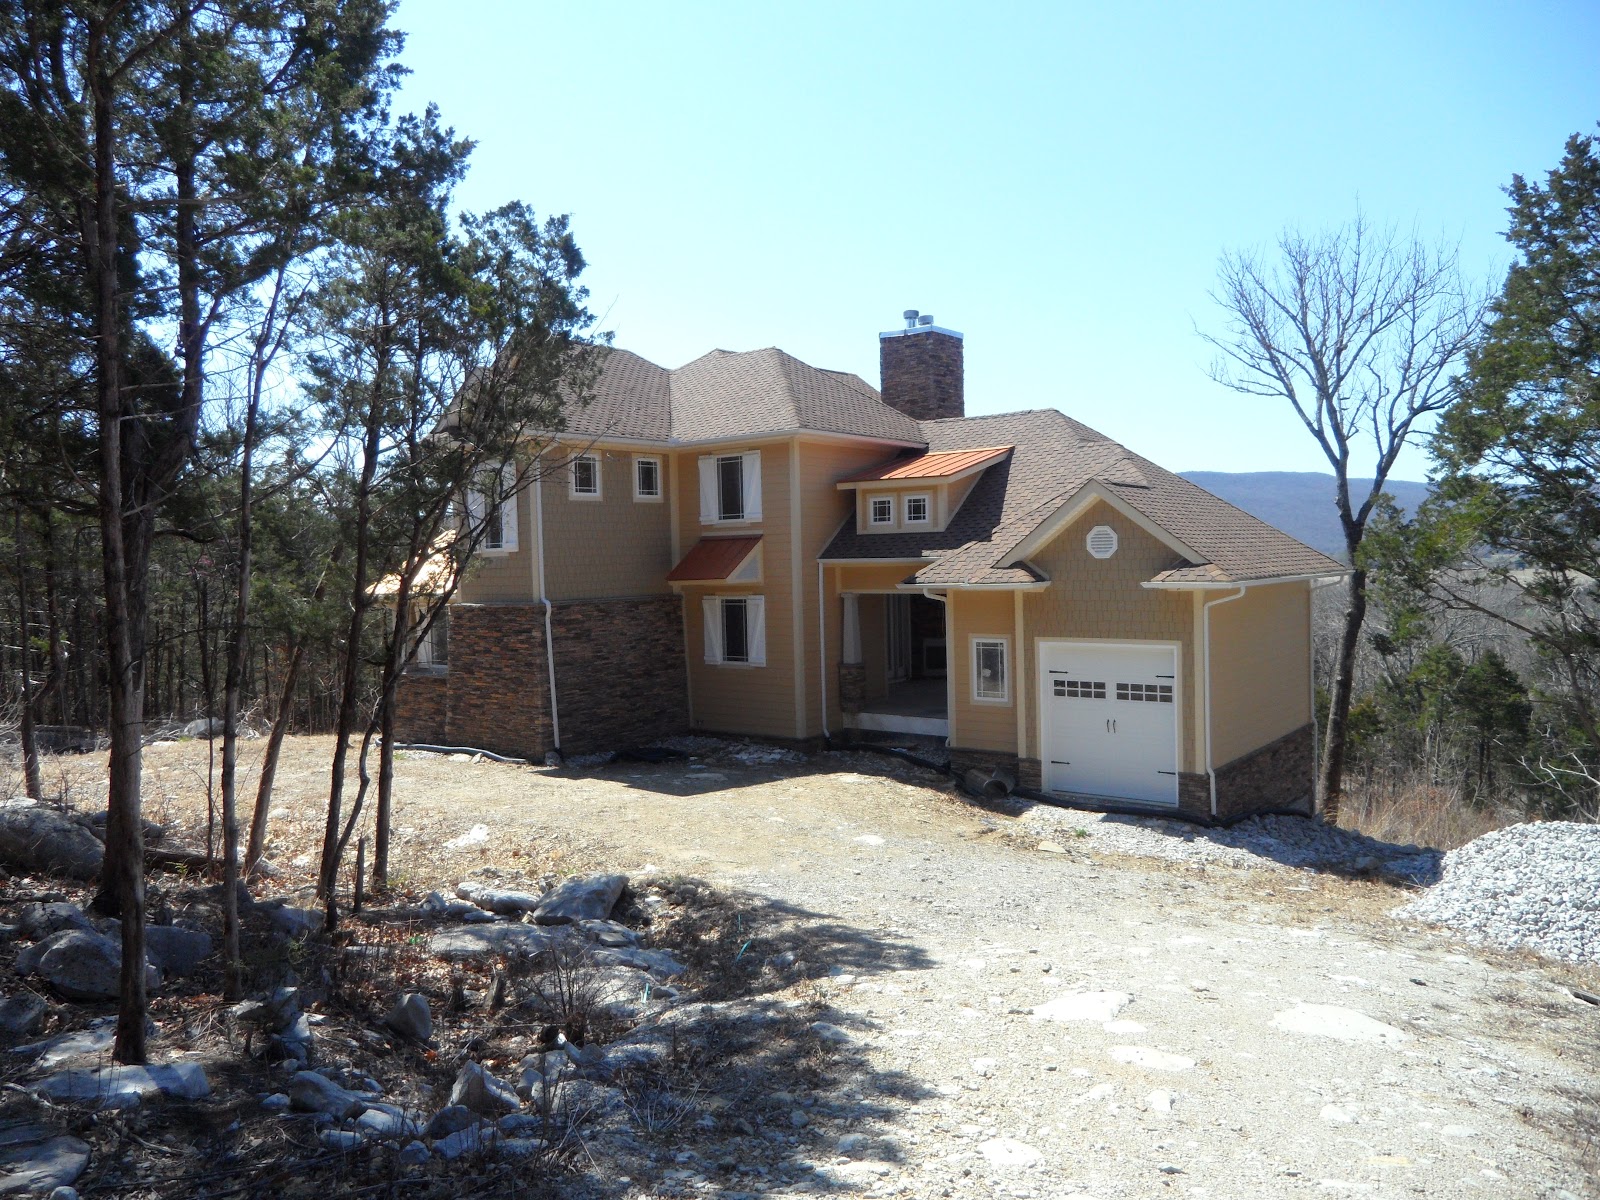
Cedar Rock 3: Residential Construction in Middle Tennessee
This is the multi-level home build in Middle Tennessee that features an outdoor stone fireplace, tall ceilings, custom inlay tile bathrooms, and a beautiful porch to overlook the countryside.