Commercial Construction Portfolio
SIGNATURE HIGH-END WORKS
Commercial Construction & Design-Build Work
Review commercial construction and design-build work created for business owners, landowners, and development partners. Each published project focuses on scope, practical execution, and enduring finish quality.
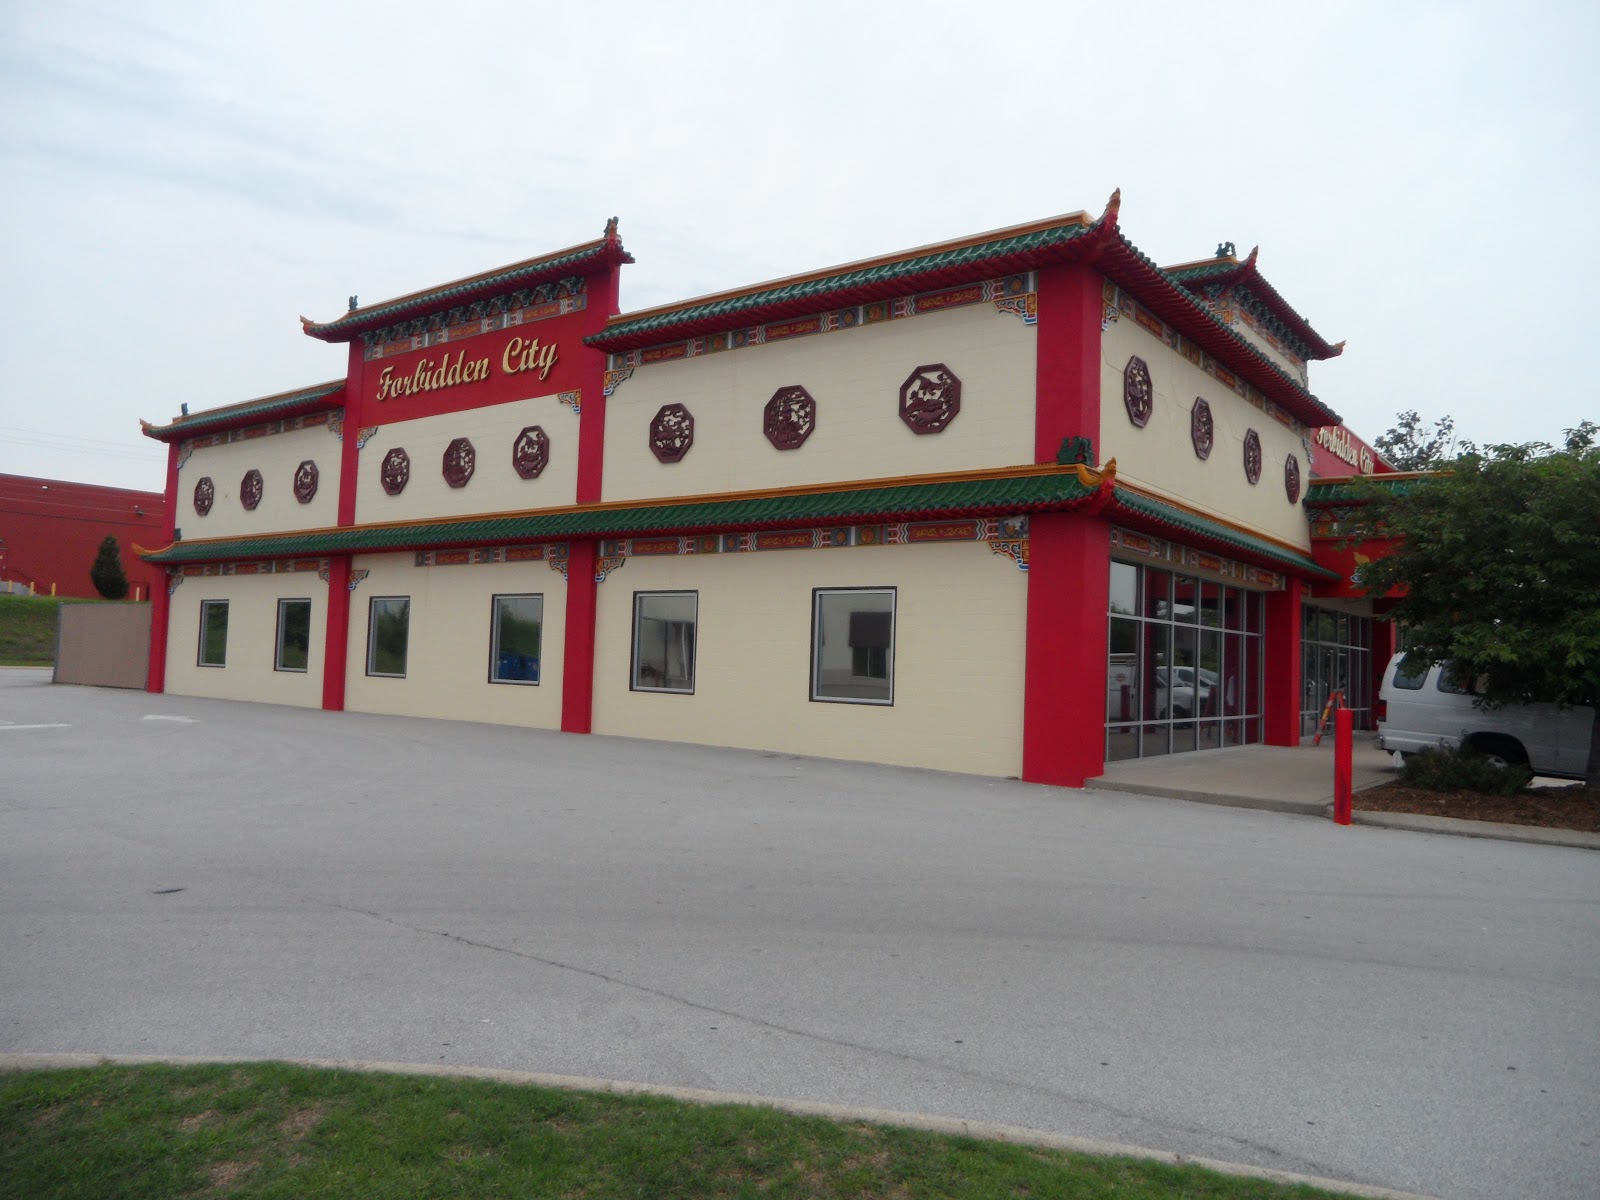
Forbidden City: Commercial Development in East Tennessee
A traditional Chinese restaurant draws on meaningful cultural symbols, fine craftsmanship, and enduring design principles such as Feng Shui and balance. Architecture & Spatial Design with Moon Gates and Partition Screens Use circular Moon Gates as striking entrances or transitions between dining areas. Carved wooden lattice screens create private or semi-private spaces without disrupting visual flow.
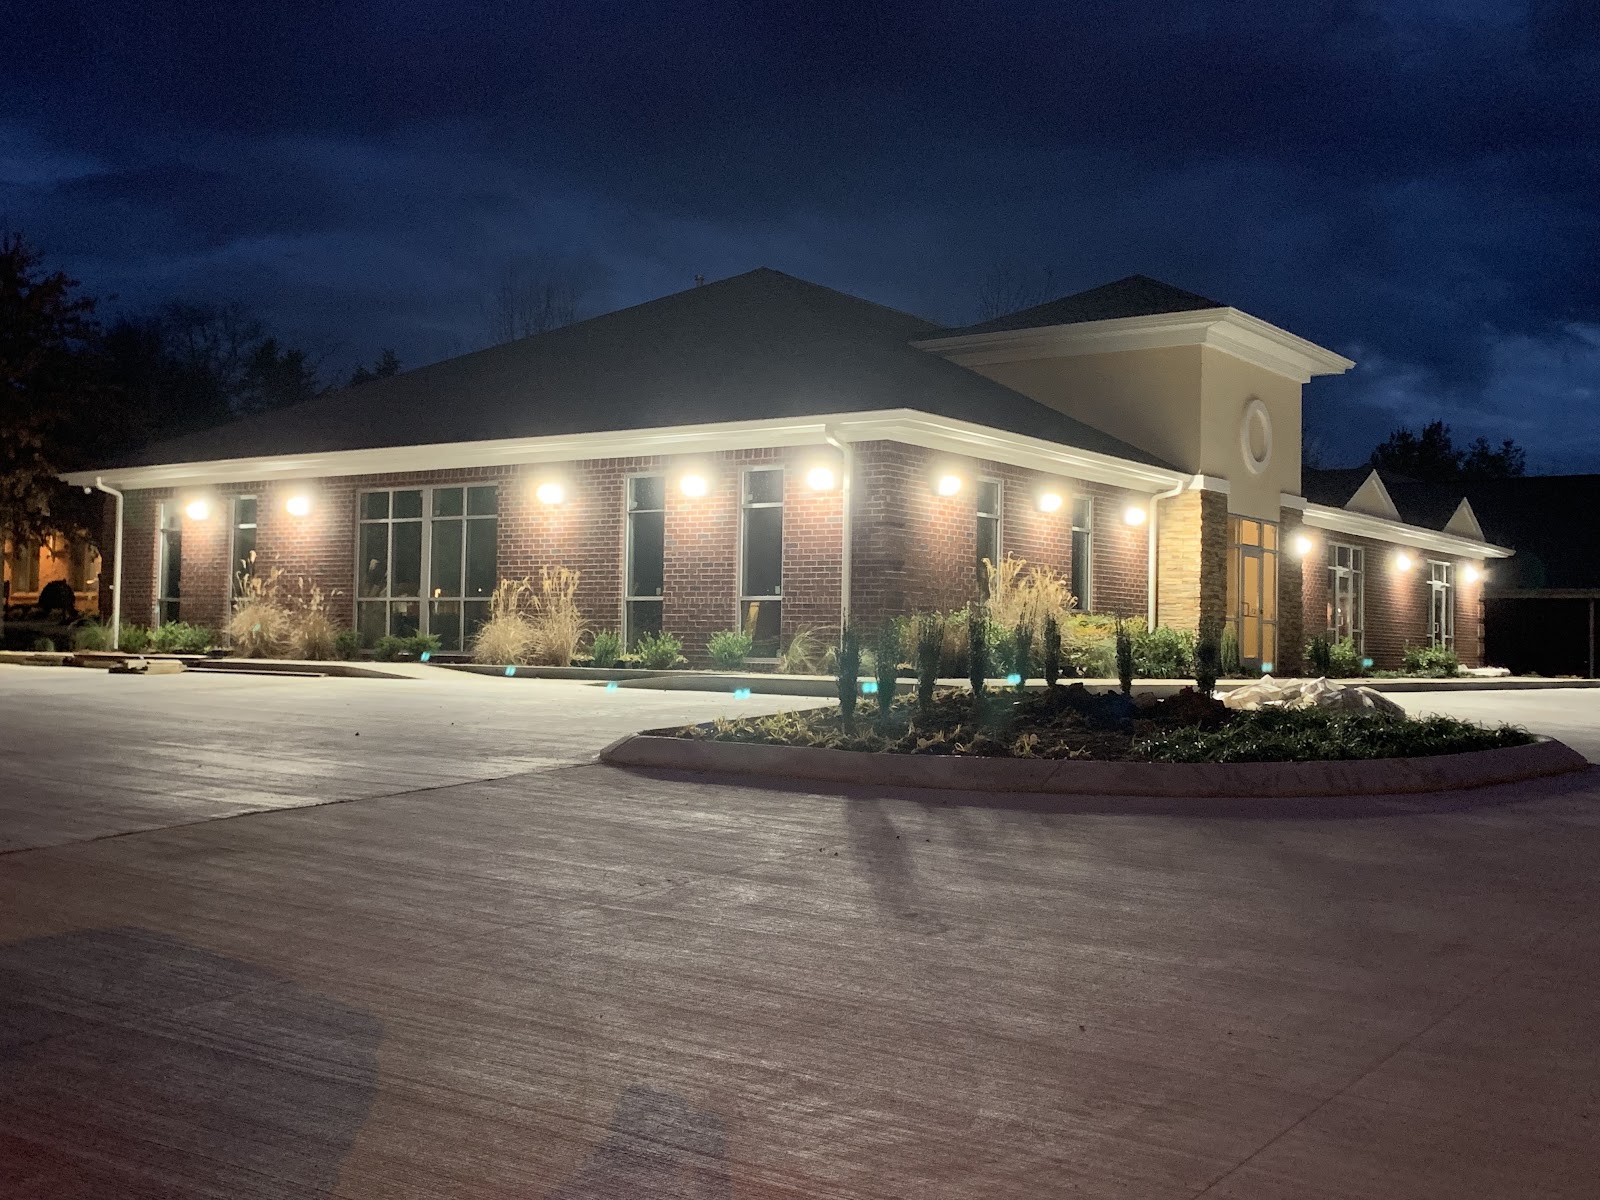
Health Clinic: Middle Tennessee Commercial Construction
A medical practice facility with multiple private patient rooms, designed with a warm, welcoming atmosphere, soft lighting, a fireplace, and home inviting interior atmosphere.

Victory Station Retail Center
Retail Center
Forbidden City Restaurant
Forbidden City is a Chinese buffet in Chattanooga, TN that SDGBuilder successfully completed in 2013. Boasting a spacious floor plan and wide avenues for navigating the buffet; Forbidden City is a key travel point for locals in Middle Tennessee.