ResidentialChristiana
WilliamCustomHome:ResidentialConstructioninEastTennessee
BUILD ID William Custom Home
I want a build like this!8400Total SQFT
1Levels
about * project
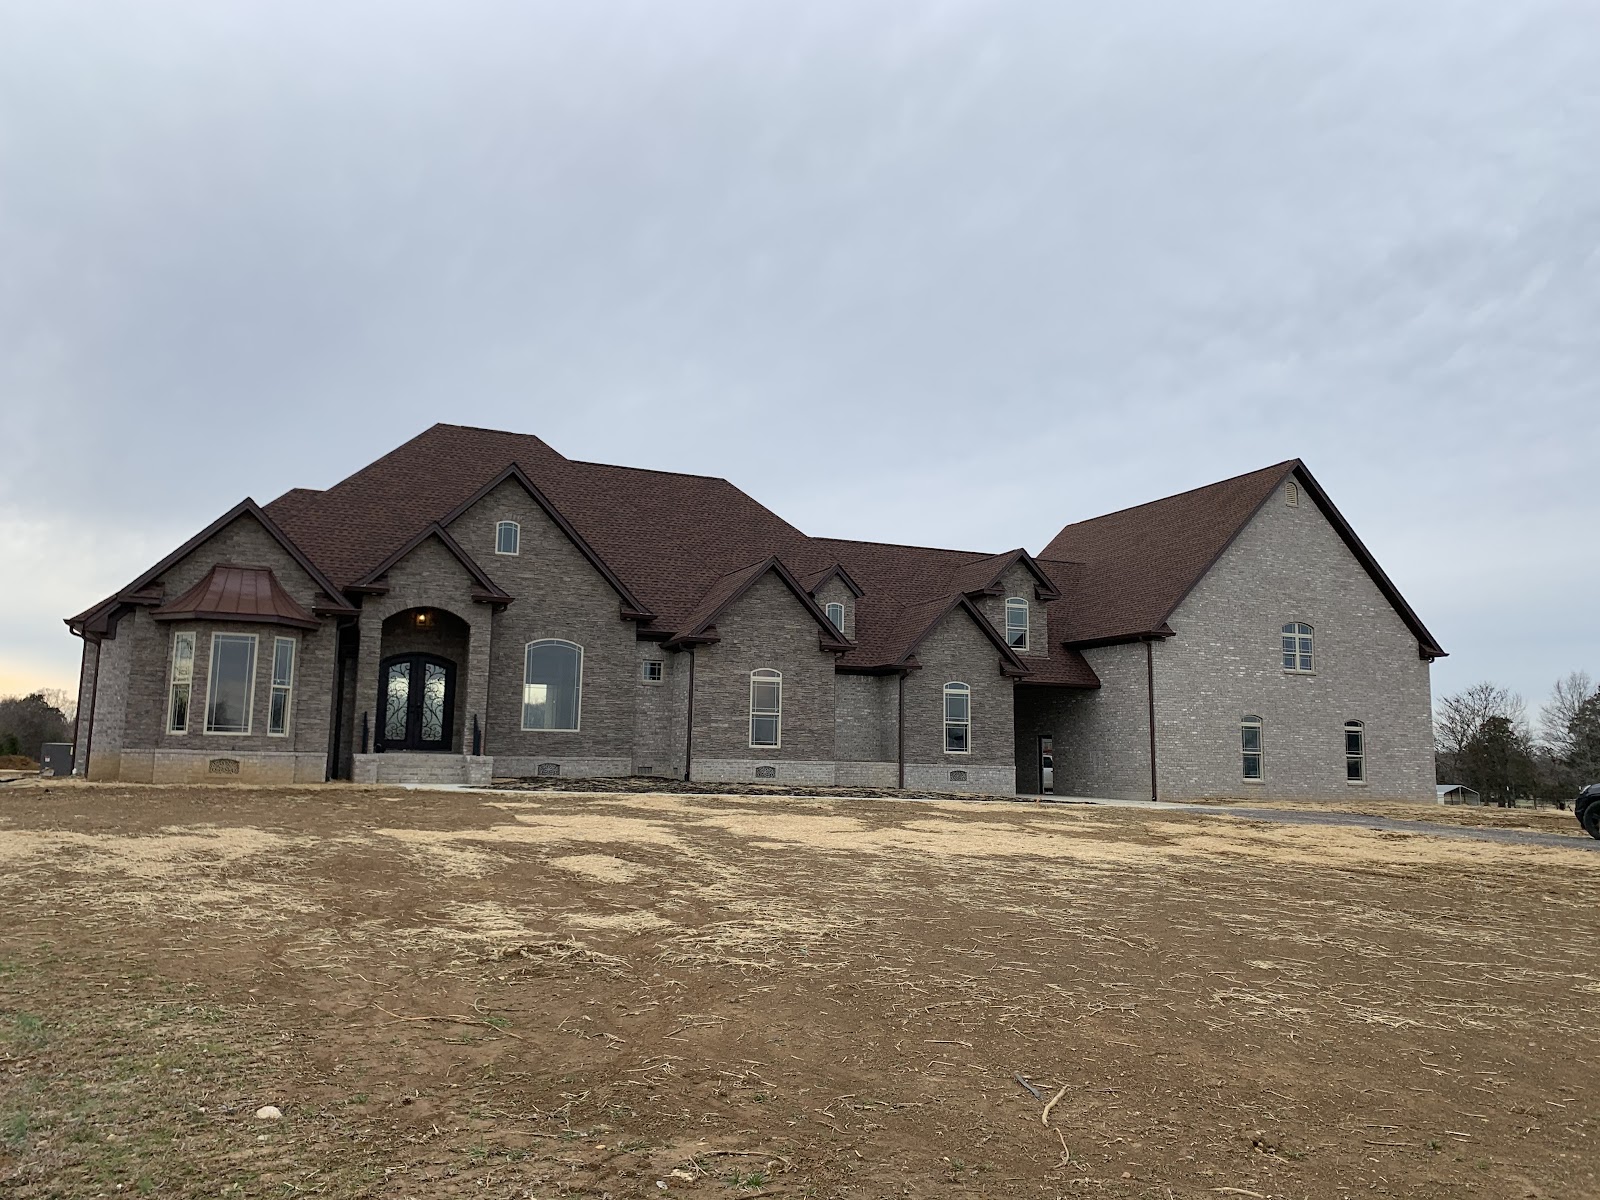
This spacious single-story ranch pairs a modern layout with ample bedrooms and bathrooms. A detached entertainment space above the large garage separates movies and gatherings from the main living and sleeping areas, enhancing privacy and reducing noise. Solar-assisted power helps offset energy use across the home’s expansive living spaces.
Specification Sheet
Project CityChristiana
Completed2018
Architectural StyleRanch
Total Area8400 SQFT
Bedrooms5
Bathrooms5.5
Garage Bays4
Story Levels1
Formulation GradeAtelier Premium
curated gallery
20 images per page · click an image to expand and browse.
Share Architecture