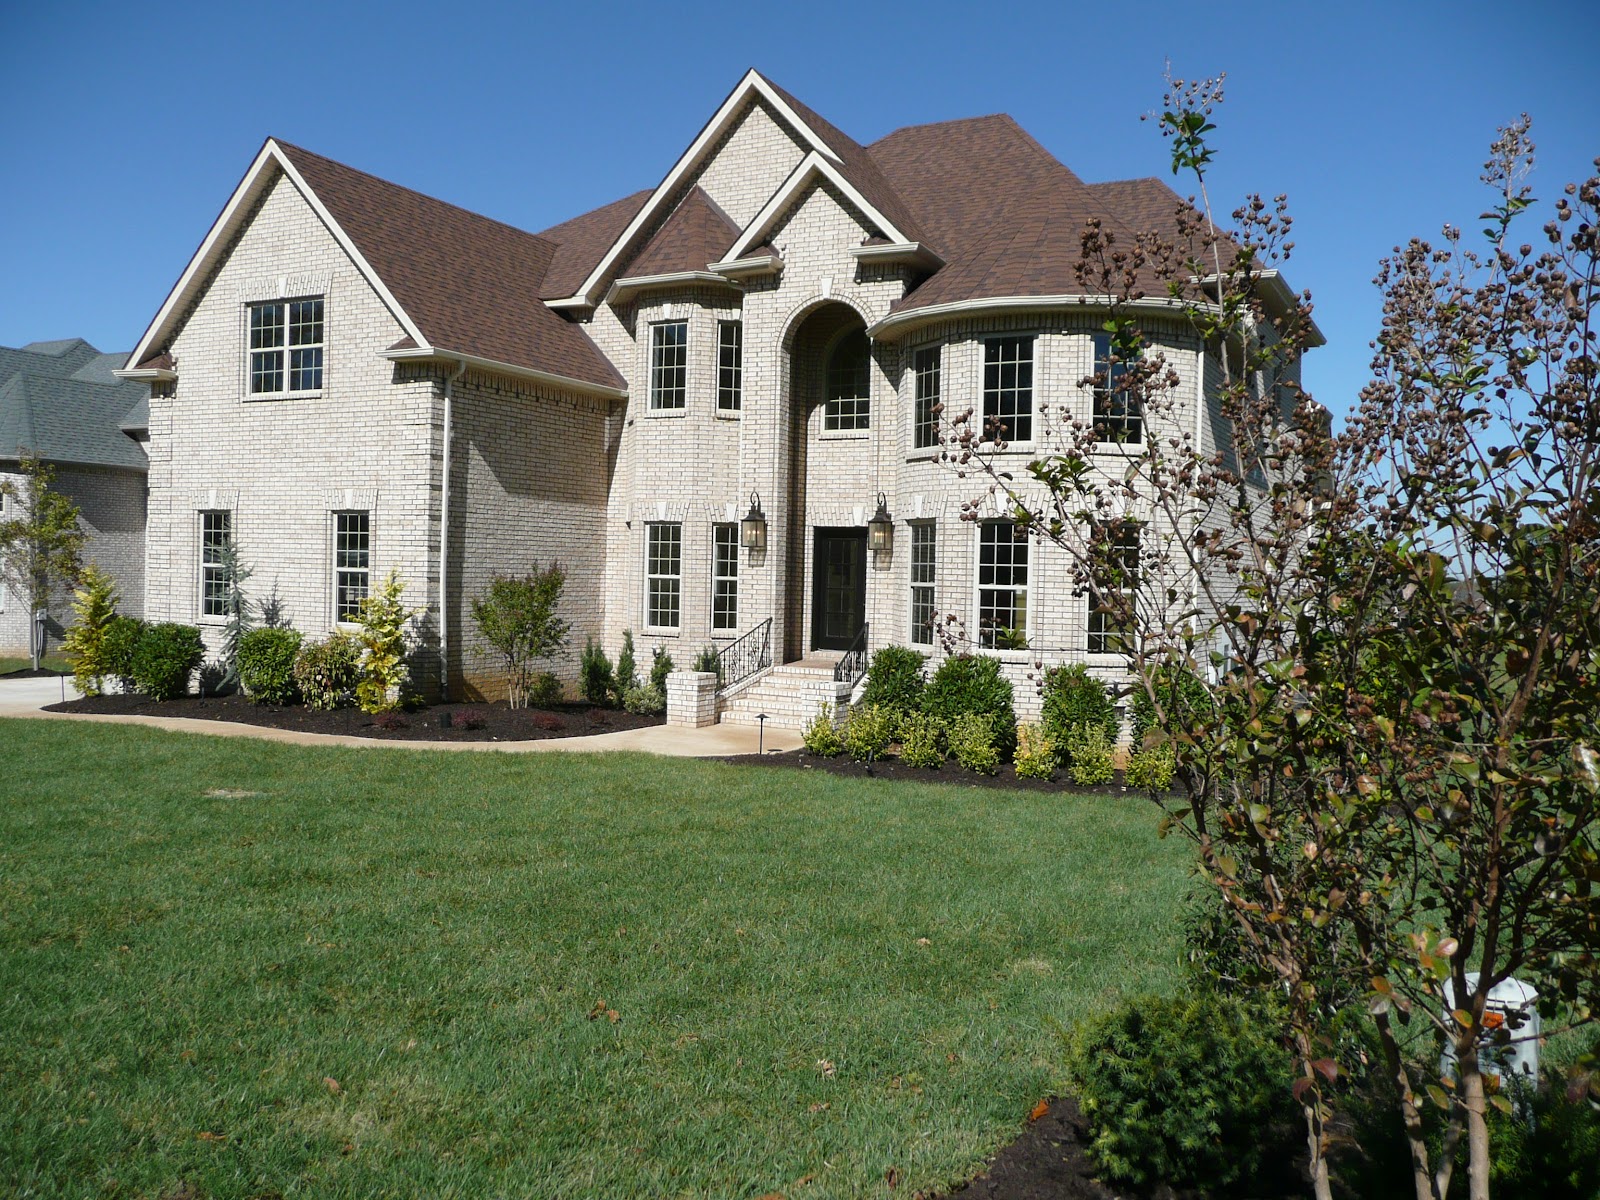
ResidentialMt Juliet
ValleyValley:ResidentialConstructioninWestTennessee
BUILD ID Valley Valley
I want a build like this!4500Total SQFT
2Levels
about * project
Detailed custom millwork transforms a house into a luxury custom home by adding lasting architectural depth, character, and visual hierarchy. Coffered Ceilings: Geometric recessed panels with deep moldings add sophisticated depth to flat or high-volume ceilings. Planked or Paneled Finishes: Add texture, warmth, and visual interest to tall, plain walls. Multi-Tiered Tray Ceilings: Stepped architectural layers draw the eye upward and can conceal perimeter LED strip lighting.
Specification Sheet
Project CityMt Juliet
Completed2007
Architectural StyleContemporary
Total Area4500 SQFT
Bedrooms5
Bathrooms4.5
Garage Bays3
Story Levels2
Formulation GradeAtelier Premium
curated gallery
20 images per page · click an image to expand and browse.
Share Architecture