CommercialEast Tennessee
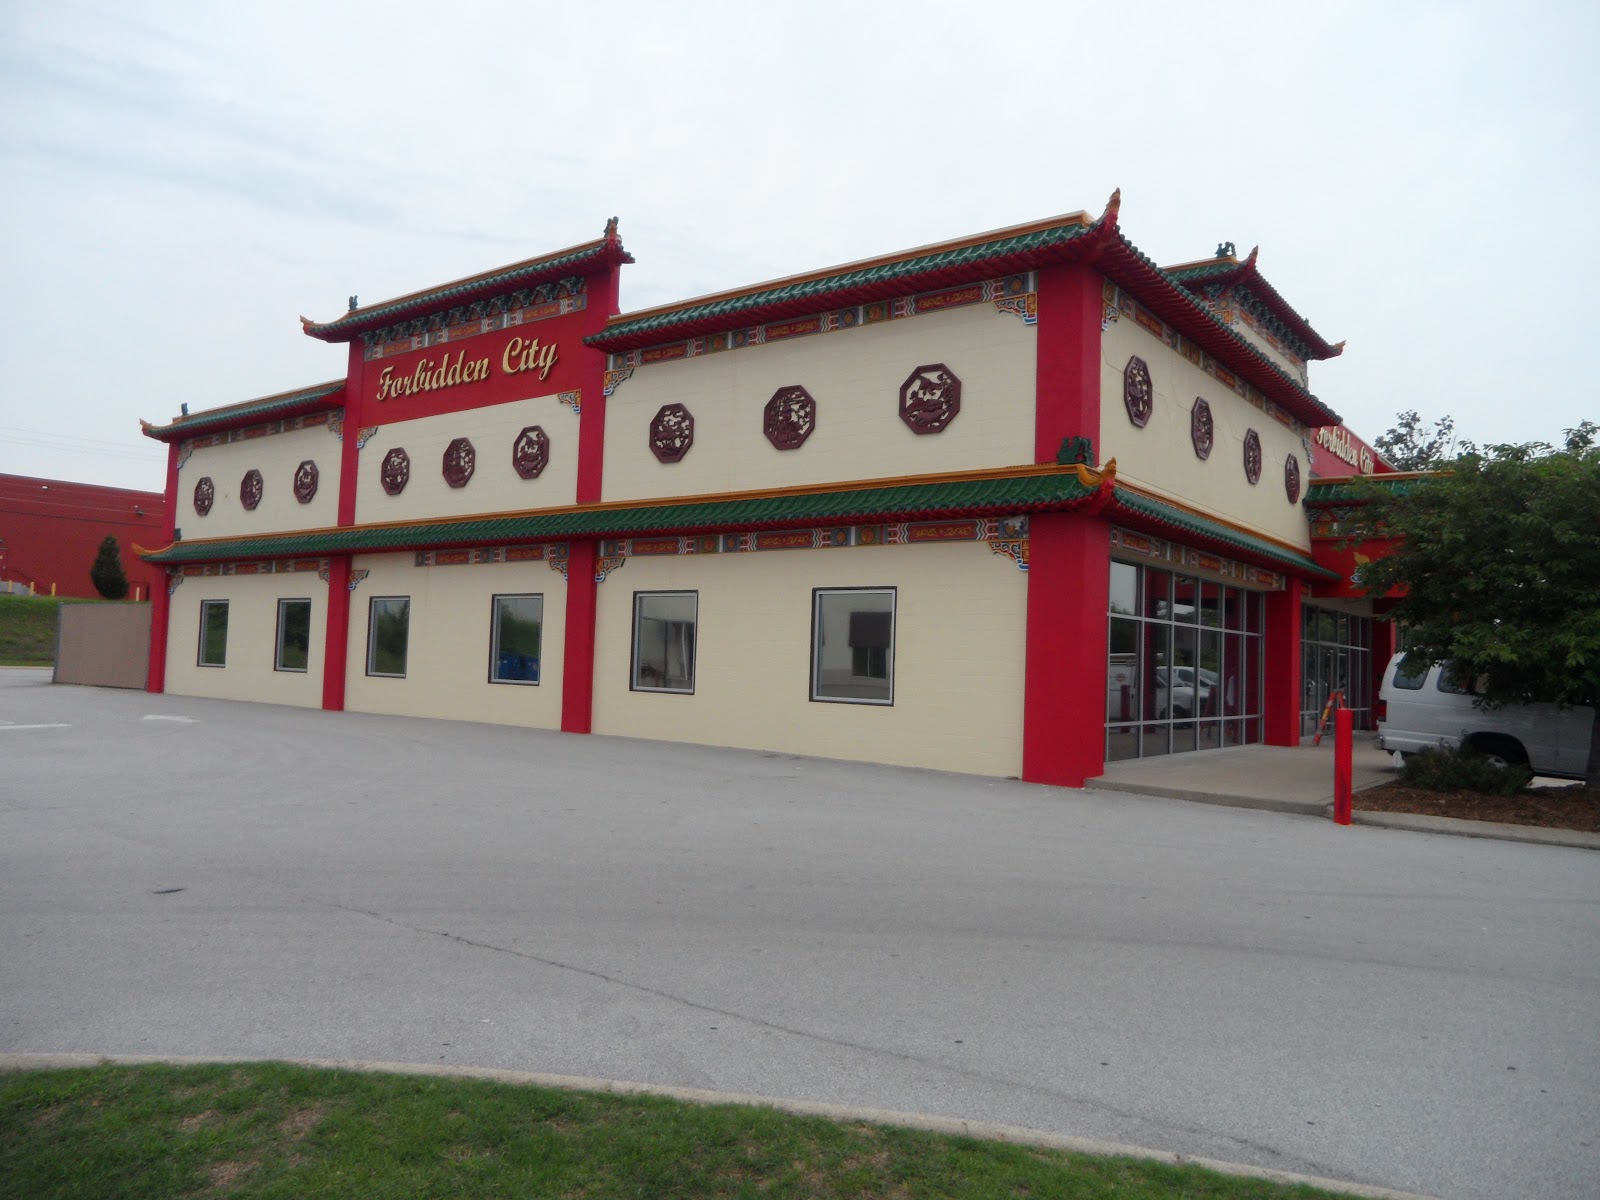
ForbiddenCity:CommercialDevelopmentinEastTennessee
BUILD ID Forbidden City
I want a build like this!8500Total SQFT
about * project
A traditional Chinese restaurant draws on meaningful cultural symbols, fine craftsmanship, and enduring design principles such as Feng Shui and balance. Architecture & Spatial Design with Moon Gates and Partition Screens Use circular Moon Gates as striking entrances or transitions between dining areas. Carved wooden lattice screens create private or semi-private spaces without disrupting visual flow.
Specification Sheet
Total Area8500 SQFT
Formulation GradeAtelier Premium
curated gallery
20 images per page · click an image to expand and browse.
Share Architecture