ResidentialEast Tennessee
BlockyRetreat:ResidentialConstructioninEastTennessee
BUILD ID Blocky Retreat
I want a build like this!4800Total SQFT
2Levels
about * project
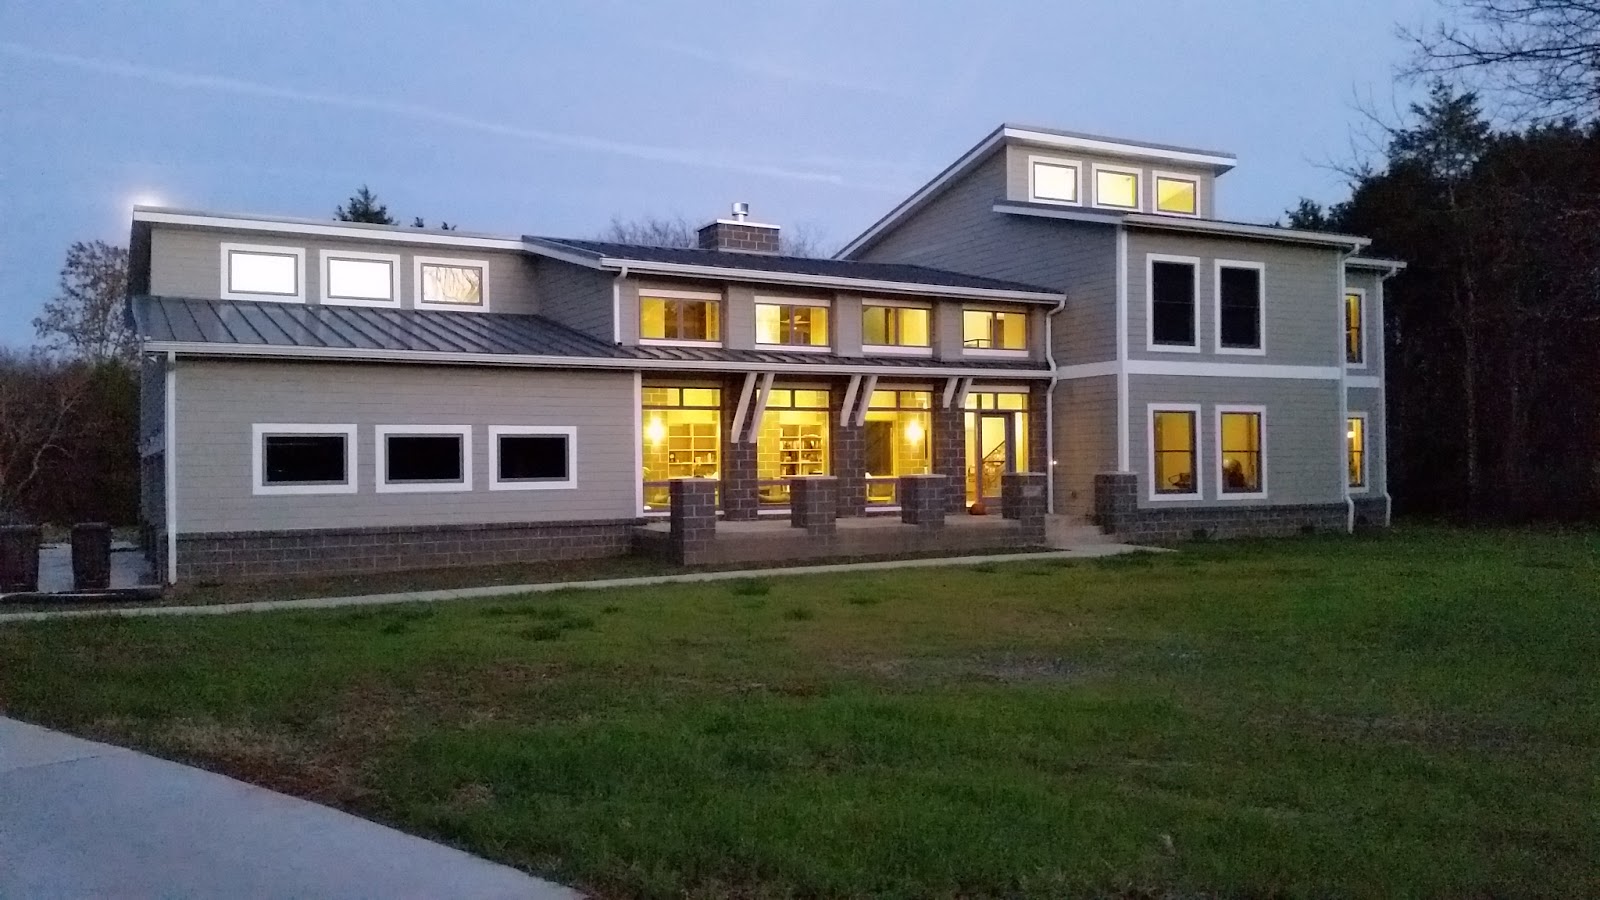
Raw or subtly finished concrete masonry units form the structural core, adding distinctive texture through polished surfaces and carefully selected monochromatic tones, including deep charcoal gray. Floor-to-ceiling glass panels with minimalist metal frames cut through the substantial block walls, maximizing natural light and seamlessly connecting the interior with the surrounding landscape. Cantilevered concrete levels and wraparound covered balconies soften the industrial aesthetic and create smooth transitions between spaces. Horizontal metal railings preserve uninterrupted views, while warm wood ceiling, add string lighting, and built-in planters make the outdoor areas feel inviting and organic.
Selected Features
Commercial construction with the warms of residential feel.
Specification Sheet
Total Area4800 SQFT
Bedrooms5
Bathrooms4.5
Garage Bays3
Story Levels2
Formulation GradeAtelier Premium
curated gallery
20 images per page · click an image to expand and browse.
Share Architecture